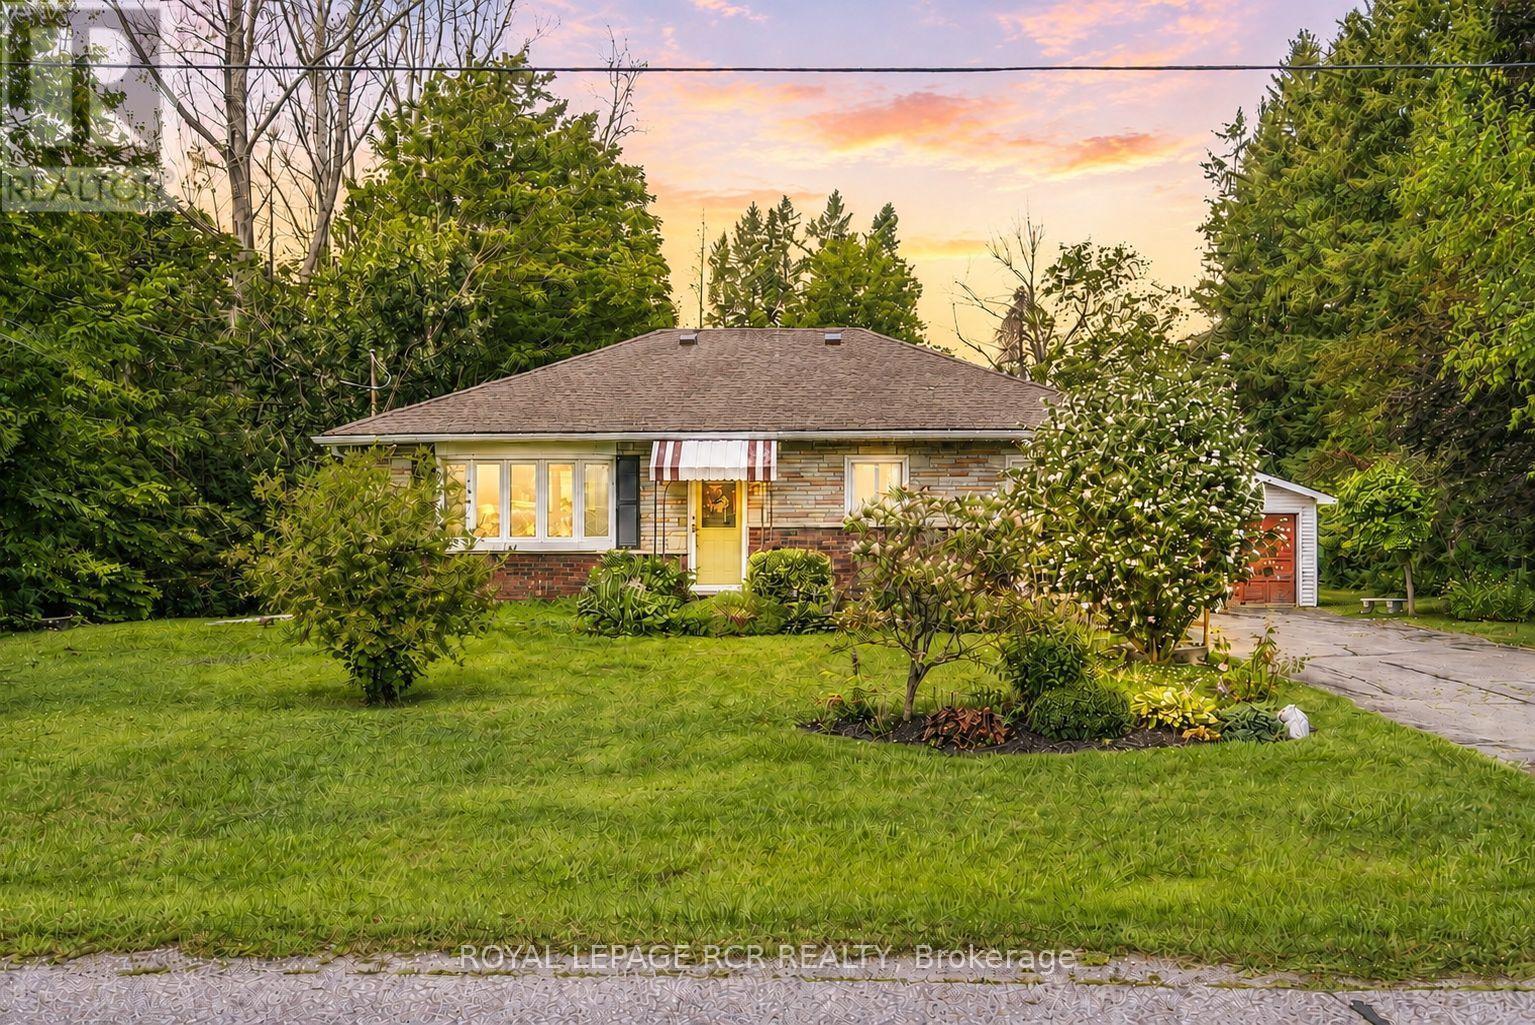
For Sale
36 MAY AVENUE
East Gwillimbury (Sharon), Ontario L0G1V0
$990,000
3 Beds · 1 Bath · 8 Parking · Single Family
Updated 2026-09-09 14:32:29+00
Status
For Sale
Bedrooms
3
Bathrooms
1
Interior Size
700 - 1100 sqft
Parking
8
MLS®
N13693262
Property Overview
Tucked away in a quiet established Sharon neighbourhood, 36 May Avenue offers something increasingly hard to find - an incredible oversized lot, wonderful privacy, and a peaceful setting with room to breathe. This 3-bedroom, 1-bathroom bungalow is filled with opportunity for those looking to create a home that truly feels like their own. Update, personalize, or transform over time! Enjoy morning coffee, or quiet afternoons in the spacious 3-season sunroom. A newer roof provides added peace of mind, while the home itself offers plenty of possibilities to refresh or reimagine. Whether you're drawn to the space, the privacy, or the opportunity to make it your own, 36 May Avenue is ready to be loved and reinvented for its next chapter. (id:67197)
Key Facts
- Price
- $990,000
- Property Type
- Single Family
- Transaction Type
- For sale
- Bedrooms
- 3
- Bathrooms
- 1
- Parking
- 8
- MLS® Number
- N13693262
- Interior Size
- 700 - 1100 sqft
- Ownership Type
- Freehold
Location
36 MAY AVENUE, East Gwillimbury (Sharon), Ontario L0G1V0
Open MapRooms
| Room | Level | Dimensions |
|---|---|---|
| Kitchen | Main level | 4.73 m x 3.94 m |
| Living room | Main level | 5.83 m x 3.96 m |
| Primary Bedroom | Main level | 3.5 m x 2.92 m |
| Bedroom 2 | Main level | 3.81 m x 3.04 m |
| Bedroom 3 | Main level | 3.81 m x 2.53 m |
| Bathroom | Main level | 2.94 m x 1.48 m |
| Sunroom | Main level | 4.95 m x 3.65 m |
Building Details
- Building Type
- House
- Architectural Style
- Bungalow
- Construction Style
- Detached
- Bedrooms Above Grade
- 3
- Bathrooms
- 1
- Basement
- N/A (Unfinished)
- Basement Development
- Unfinished
- Cooling
- Central air conditioning
- Exterior Finish
- Brick
- Fireplace
- Yes
- Foundation
- Block
- Heating Fuel
- Natural gas
- Heating
- Forced air
- Interior Size
- 700 - 1100 sqft
- Stories
- 1
- Water
- Municipal water
Land Details
- Size Frontage
- 112 ft ,6 in
- Size Depth
- 200 ft
- Acreage
- No
- Landscape Features
- Landscaped
- Sewer
- Septic System
- Amenities Nearby
- Place of Worship, Public Transit, Schools
Property Features
- Wooded area
- Flat site
- Carpet Free
- Sump Pump
- Place of Worship
- Public Transit
- Schools
Ownership Information
- Ownership Type
- Freehold
Parking & Utilities
Utilities
- Cable - Installed
- Electricity - Installed
Agent / Brokerage Contact
Listing Representation
ROYAL LEPAGE RCR REALTY
View REALTOR.ca sourceListing Agent
RHONDA MCNEILL
Salesperson
Listing Office
ROYAL LEPAGE RCR REALTY
Book a Showing
Send a note from this page and we will reply about this property.