For Sale
36 LUCKY LANE
Brampton (Sandringham-Wellington), Ontario L6R3M3
$1,199,900
6 Beds · 5 Baths · 6 Parking · Single Family
Updated 2026-09-23 00:59:20+00
Status
For Sale
Bedrooms
6
Bathrooms
5
Interior Size
2500 - 3000 sqft
Parking
6
MLS®
W13681348
Property Overview
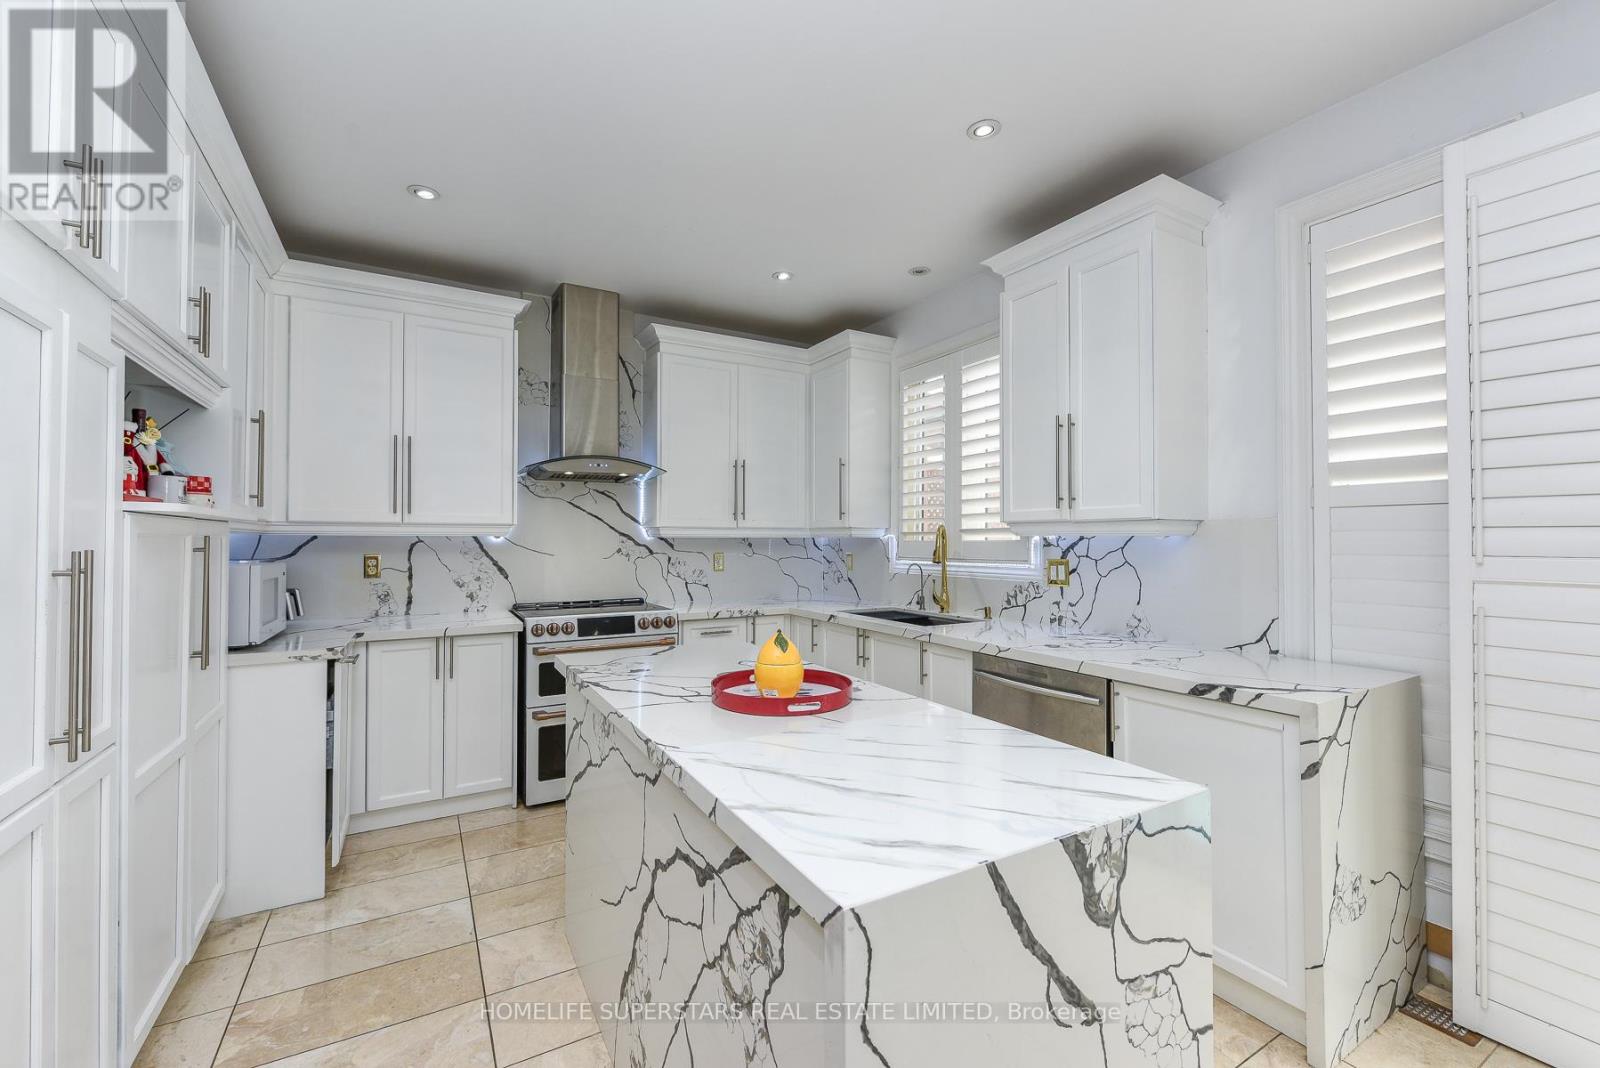
"Once in a While" Rare Magazine Front Page Quality Designer House with Party Style INGROUND POOL Area!! Absolutely Gorgeous, Luxurious and Completely Upgraded Home! Premium 64 Ft Wide Premium Corner Lot!! Finished Basement with Separate Entrance!! Formal OPEN TO ABOVE Living Room, Formal Dining and Formal Family Room!! Beautiful Hardwood Floors On Main Floor and 2nd Floor!! Fully Upgraded Kitchen With Quartz Counter Tops, S/S Appliances and Central Island!! 2nd Floor Has 4 Spacious Bedrooms and 3 Full Washrooms!! Fully Upgraded and Finished Basement With 2 Bedrooms, Kitchen, Bar, Full Washroom and Great Room!! Pot Lights!! Party Style Backyard with Pool, Gazebo, Lawn Sprinklers and More!! (id:67197)
Key Facts
- Price
- $1,199,900
- Property Type
- Single Family
- Transaction Type
- For sale
- Bedrooms
- 6
- Bathrooms
- 5
- Parking
- 6
- MLS® Number
- W13681348
- Interior Size
- 2500 - 3000 sqft
- Ownership Type
- Freehold
Location
36 LUCKY LANE, Brampton (Sandringham-Wellington), Ontario L6R3M3
Open MapRooms
| Room | Level | Dimensions |
|---|---|---|
| Primary Bedroom | Second level | Measurements not available |
| Bedroom 2 | Second level | Measurements not available |
| Bedroom 4 | Second level | Measurements not available |
| Bedroom 3 | Second level | Measurements not available |
| Bedroom | Basement | Measurements not available |
| Bedroom | Basement | Measurements not available |
| Great room | Basement | Measurements not available |
| Dining room | Main level | Measurements not available |
| Kitchen | Main level | Measurements not available |
| Living room | Main level | Measurements not available |
| Family room | Main level | Measurements not available |
| Eating area | Main level | Measurements not available |
Building Details
- Building Type
- House
- Construction Style
- Detached
- Bedrooms Above Grade
- 4
- Bedrooms Below Grade
- 2
- Bathrooms
- 5
- Basement
- N/A (Finished), N/A
- Basement Development
- Finished
- Cooling
- Central air conditioning
- Exterior Finish
- Brick
- Fireplace
- Yes
- Foundation
- Unknown
- Heating Fuel
- Electric
- Heating
- Forced air
- Interior Size
- 2500 - 3000 sqft
- Stories
- 2
- Water
- Municipal water
Land Details
- Size Frontage
- 64 ft ,6 in
- Size Depth
- 88 ft ,9 in
- Acreage
- No
- Sewer
- Sanitary sewer
Property Features
- Water Heater
- Inground pool
Ownership Information
- Ownership Type
- Freehold
Agent / Brokerage Contact
Listing Representation
HOMELIFE SUPERSTARS REAL ESTATE LIMITED
View REALTOR.ca sourceListing Agent
AJAY SHARMA
Broker
PUNAM SHARMA
Salesperson
Listing Office
HOMELIFE SUPERSTARS REAL ESTATE LIMITED
Book a Showing
Send a note from this page and we will reply about this property.