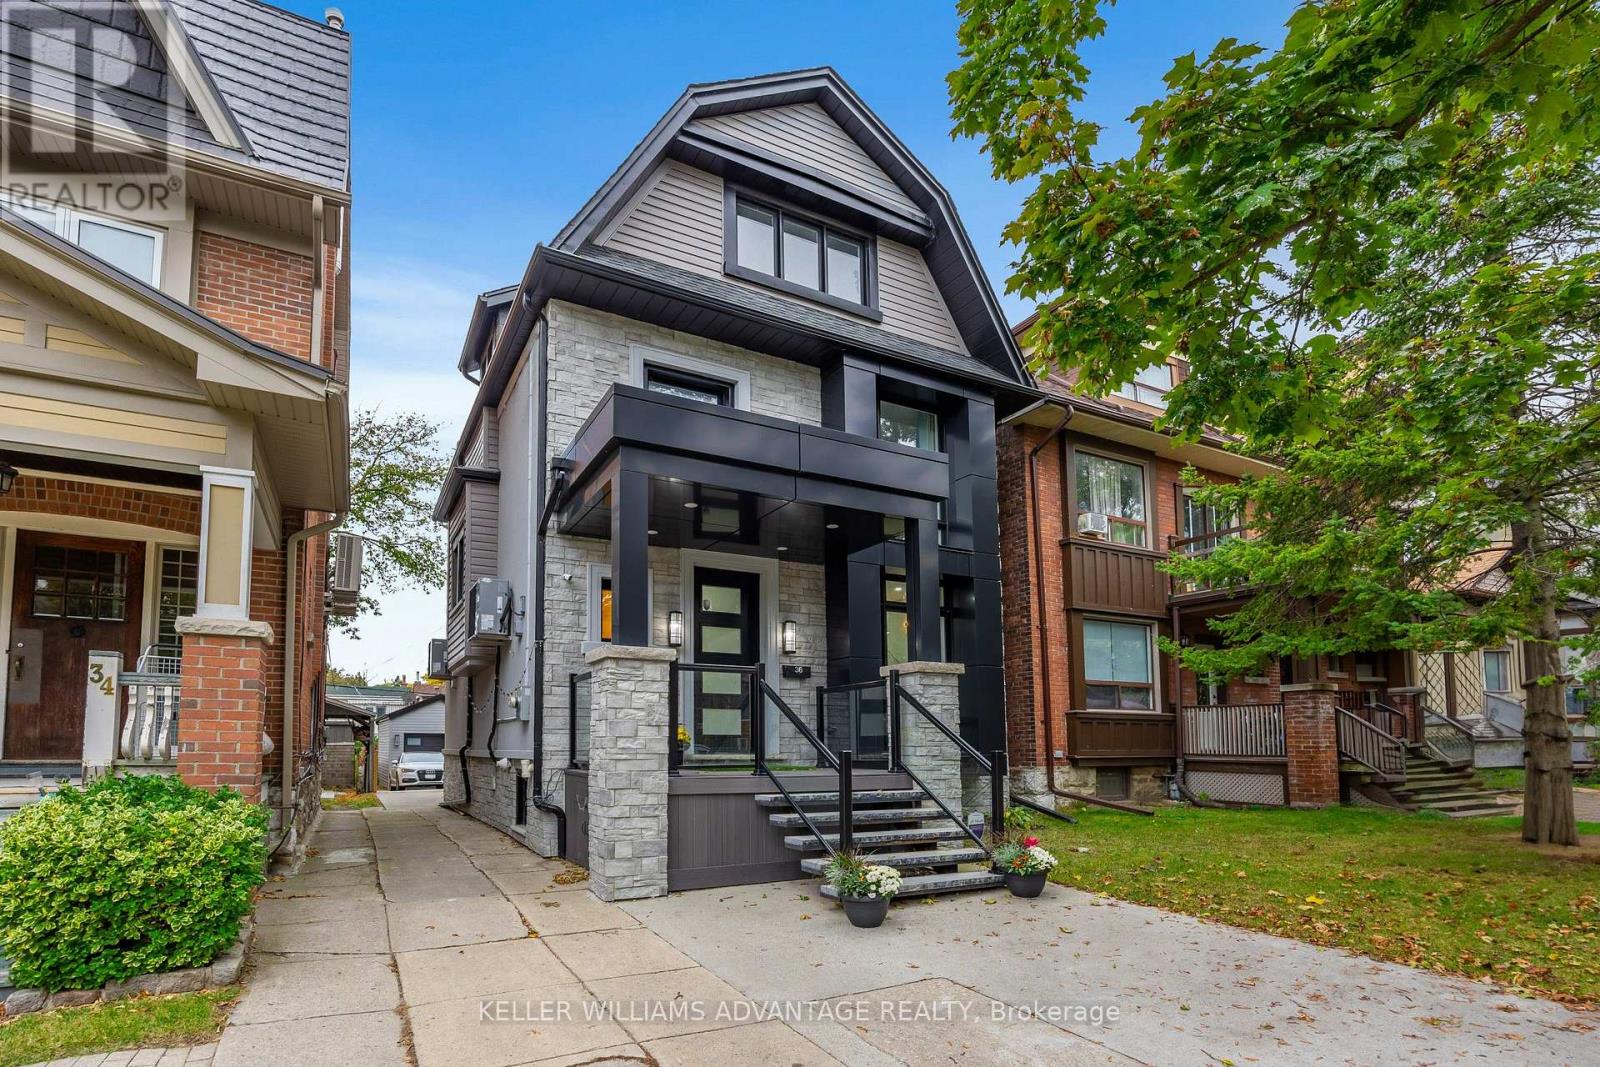
For Sale
36 LOCKWOOD ROAD
Toronto (The Beaches), Ontario M4L3M8
$2,299,000
5 Beds · 5 Baths · 2 Parking · Single Family
Updated 2026-09-23 15:31:53+00
Status
For Sale
Bedrooms
5
Bathrooms
5
Interior Size
2500 - 3000 sqft
Parking
2
MLS®
E13786358
Property Overview
Modern design, generous space and an exceptional Beach location come together at 36 Lockwood Road. Just two blocks from the lake and tucked into the coveted Beach Triangle, this striking detached home offers the space and flexibility today's families are looking for, with 4 bedrooms above grade, 5 bathrooms and a fully finished lower level. The open-concept main floor is designed for both everyday living and entertaining, with spacious living and dining areas, a modern kitchen and a separate family room with fireplace and walkout to the backyard deck. Upstairs, three well-appointed bedrooms provide plenty of room for family, guests or work-from-home space, while the entire third floor is dedicated to an impressive primary retreat. Complete with fireplace, private balcony, walk-in dressing room and a luxurious 6-piece ensuite, it is a true escape at the end of the day. The finished walk-up lower level adds even more versatility, featuring an additional bedroom, recreation space and second kitchen - ideal for extended family, guests, a nanny suite or flexible everyday living. Outside, enjoy a private backyard and large deck made for summer dinners and BBQs, while the lake, Boardwalk, parks, excellent schools, Queen Street shops, restaurants, cafés and transit are all just steps away. A beautifully designed home with room to live, work, entertain and grow in one of Toronto's most loved neighbourhoods. (id:67197)
Key Facts
- Price
- $2,299,000
- Property Type
- Single Family
- Transaction Type
- For sale
- Bedrooms
- 5
- Bathrooms
- 5
- Parking
- 2
- MLS® Number
- E13786358
- Interior Size
- 2500 - 3000 sqft
- Ownership Type
- Freehold
Location
36 LOCKWOOD ROAD, Toronto (The Beaches), Ontario M4L3M8
Open MapRooms
| Room | Level | Dimensions |
|---|---|---|
| Bedroom | Second level | 3.1 m x 2.87 m |
| Den | Second level | 3.14 m x 2.59 m |
| Bedroom | Second level | 2.94 m x 2.74 m |
| Bedroom | Second level | 4.33 m x 3.11 m |
| Primary Bedroom | Third level | 5.25 m x 4.14 m |
| Recreational, Games room | Lower level | 7.85 m x 2.63 m |
| Kitchen | Lower level | 4.23 m x 1.97 m |
| Bedroom | Lower level | 3.55 m x 3.36 m |
| Living room | Main level | 4.79 m x 4.45 m |
| Dining room | Main level | 4.72 m x 2.94 m |
| Kitchen | Main level | 4.04 m x 3.02 m |
| Family room | Main level | 3.72 m x 3.65 m |
Building Details
- Building Type
- House
- Construction Style
- Detached
- Bedrooms Above Grade
- 4
- Bedrooms Below Grade
- 1
- Bathrooms
- 5
- Basement
- N/A (Finished), N/A
- Basement Development
- Finished
- Cooling
- Central air conditioning
- Exterior Finish
- Brick, Stone
- Fireplace
- Yes
- Fireplaces
- 3
- Foundation
- Concrete
- Heating Fuel
- Natural gas
- Heating
- Forced air
- Interior Size
- 2500 - 3000 sqft
- Stories
- 2
- Water
- Municipal water
Land Details
- Size Frontage
- 27 ft ,6 in
- Size Depth
- 125 ft
- Acreage
- No
- Sewer
- Sanitary sewer
- Amenities Nearby
- Beach, Marina, Park, Public Transit
Property Features
- Carpet Free
- Beach
- Marina
- Park
- Public Transit
Ownership Information
- Ownership Type
- Freehold
Agent / Brokerage Contact
Listing Representation
KELLER WILLIAMS ADVANTAGE REALTY
View REALTOR.ca sourceListing Agent
BARBARA BEST
Salesperson
Listing Office
KELLER WILLIAMS ADVANTAGE REALTY
Book a Showing
Send a note from this page and we will reply about this property.