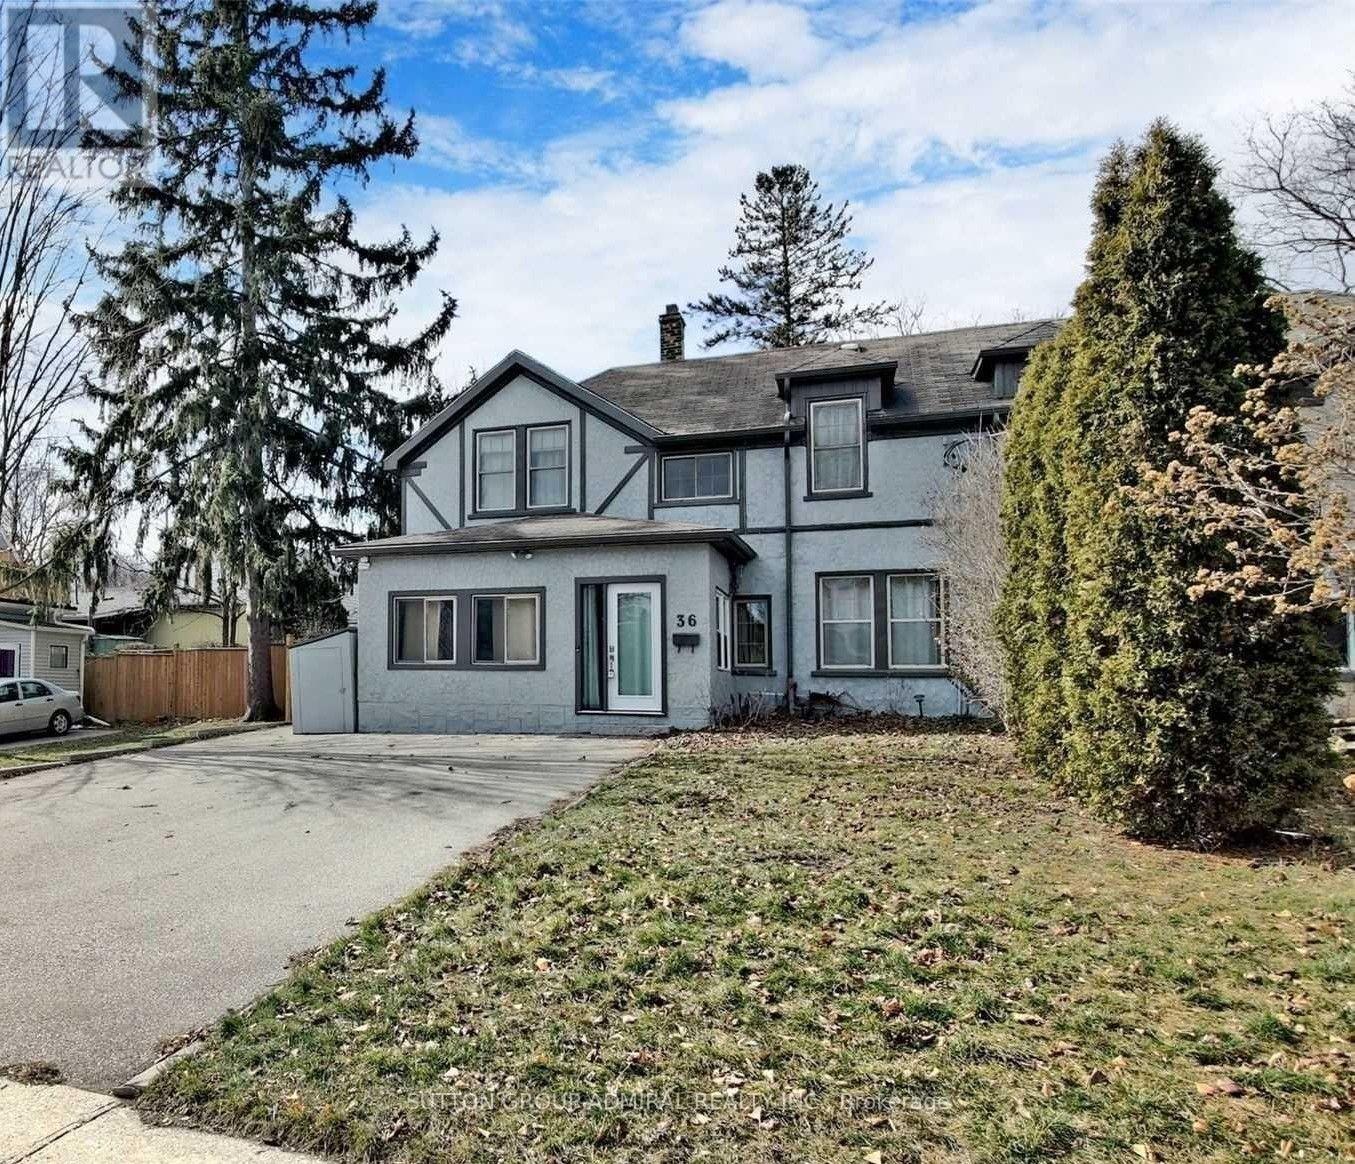
For Sale
36 JOHN STREET
Cambridge, Ontario N1S2V4
$385,000
3 Beds · 2 Baths · 5 Parking · Single Family
Updated 2026-09-15 16:39:01+00
Status
For Sale
Bedrooms
3
Bathrooms
2
Interior Size
1500 - 2000 sqft
Parking
5
MLS®
X13700652
Property Overview
Discover the potential of this well-located Cambridge home, offering a great opportunity for investors, first-time buyers, or anyone ready to add their personal touch. This 3-bedroom, 2-bathroom property features hardwood flooring, high ceilings, and large windows that create a bright and welcoming atmosphere throughout. The spacious kitchen offers plenty of cabinetry and connects effortlessly to the dining area, providing a comfortable setting for everyday meals and entertaining. Outside, a generous backyard offers plenty of possibilities, while the 5-car driveway provides exceptional parking space. Conveniently situated near schools, parks, shopping, and major highways, this home combines location, space, and exciting potential for future improvements. Property is being sold in "as-is" condition. Photos are from previous listing. (id:67197)
Key Facts
- Price
- $385,000
- Property Type
- Single Family
- Transaction Type
- For sale
- Bedrooms
- 3
- Bathrooms
- 2
- Parking
- 5
- MLS® Number
- X13700652
- Interior Size
- 1500 - 2000 sqft
- Ownership Type
- Freehold
Location
36 JOHN STREET, Cambridge, Ontario N1S2V4
Open MapRooms
| Room | Level | Dimensions |
|---|---|---|
| Primary Bedroom | Second level | 4.67 m x 3 m |
| Bedroom 2 | Second level | 4.65 m x 2.64 m |
| Bedroom 3 | Second level | 3.61 m x 3.33 m |
| Office | Second level | 1.78 m x 1.48 m |
| Living room | Main level | 6.61 m x 4.06 m |
| Dining room | Main level | 3.68 m x 2.95 m |
| Kitchen | Main level | 4.06 m x 2.8 m |
Building Details
- Building Type
- House
- Construction Style
- Semi-detached
- Bedrooms Above Grade
- 3
- Bathrooms
- 2
- Basement
- Crawl space
- Cooling
- Window air conditioner
- Exterior Finish
- Concrete, Stucco
- Fireplace
- Yes
- Heating Fuel
- Other
- Heating
- Radiant heat
- Interior Size
- 1500 - 2000 sqft
- Stories
- 2
- Water
- Municipal water
Land Details
- Size Frontage
- 41 ft ,10 in
- Size Depth
- 119 ft ,4 in
- Acreage
- No
- Sewer
- Sanitary sewer
Property Features
- Water Heater
- Furnace
Ownership Information
- Ownership Type
- Freehold
Agent / Brokerage Contact
Listing Representation
SUTTON GROUP-ADMIRAL REALTY INC.
View REALTOR.ca sourceListing Agent
JULIA KATZENELSON
Salesperson
Listing Office
SUTTON GROUP-ADMIRAL REALTY INC.
Book a Showing
Send a note from this page and we will reply about this property.