For Sale
36 CRISCOE STREET
Toronto (Rockcliffe-Smythe), Ontario M6N3Y9
$1,149,900
3 Beds · 2 Baths · 3 Parking · Single Family
Updated 2026-09-08 16:37:29+00
Status
For Sale
Bedrooms
3
Bathrooms
2
Interior Size
0 - 699 sqft
Parking
3
MLS®
W13754014
Property Overview
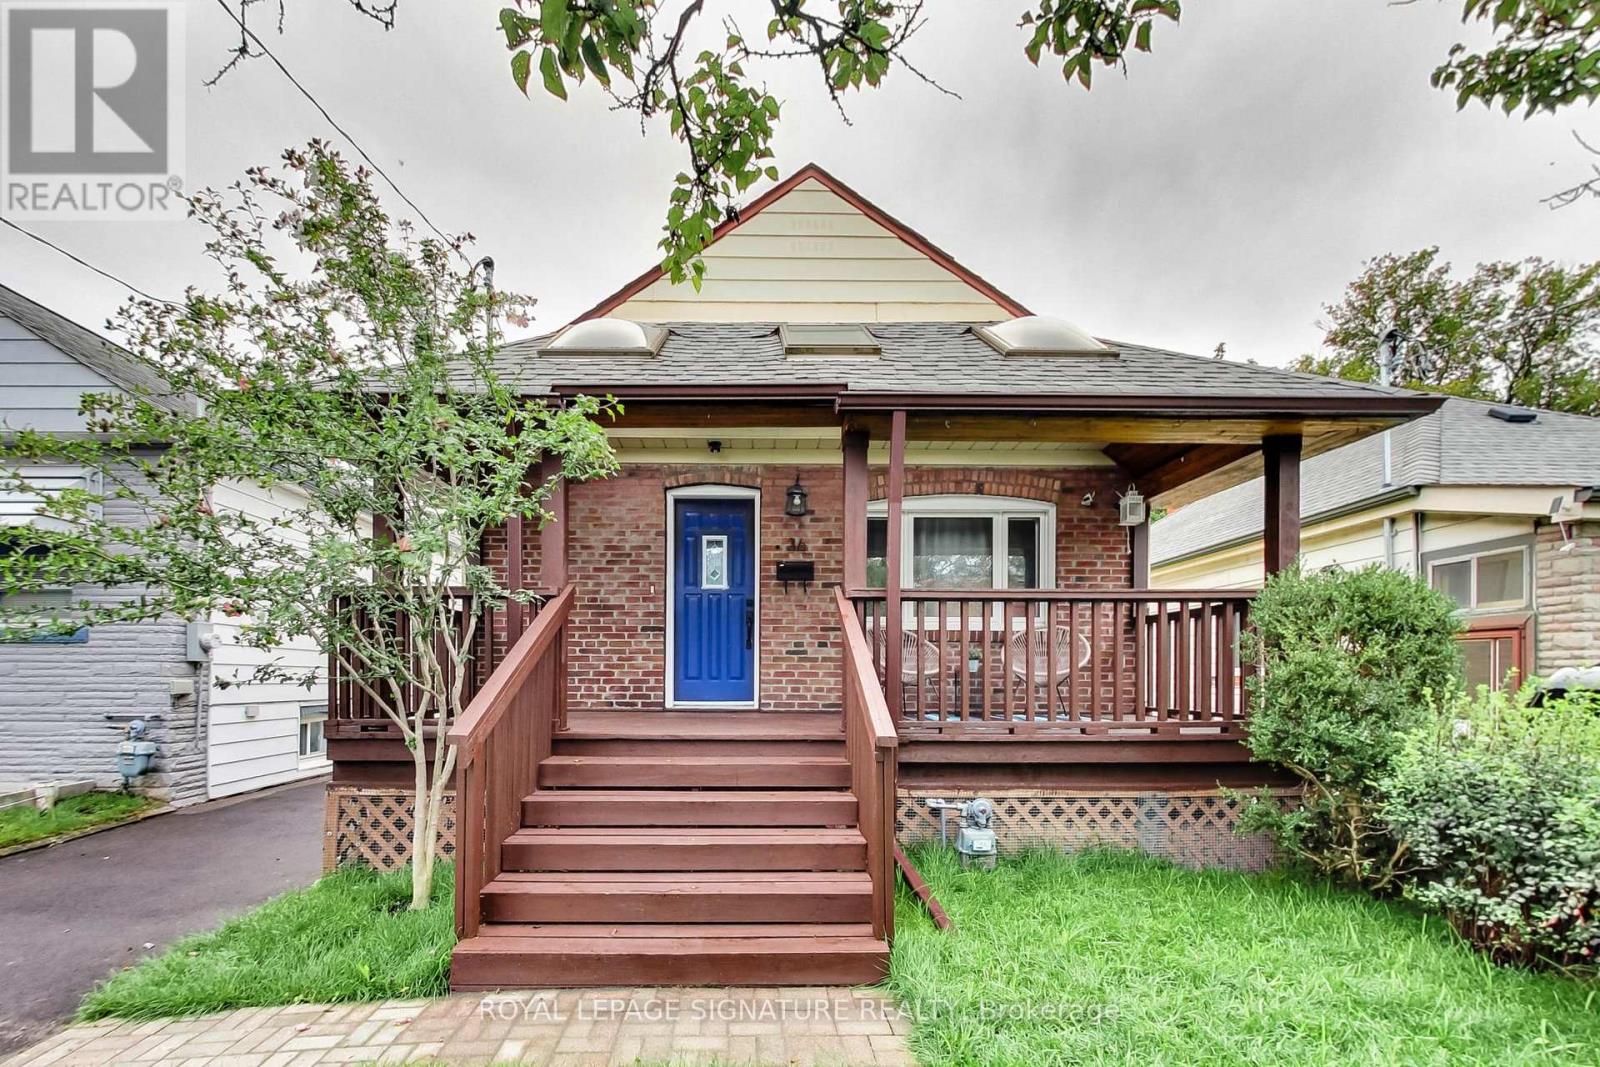
Welcome To 36 Criscoe St! Stunning Turn-Key Detached Brick Bungalow Boasting Over $200K In Renovations & Upgrades! Beautifully Renovated Main Floor Featuring Brand New Red Oak Hardwood Flooring Throughout, Pot Lights & A Sleek Modern Kitchen With Quartz Counters & Stainless Steel Appliances. Two Spacious Bedrooms, Combined Living/Dining Area, Brand New 4-Piece Bathroom With Ceramic Tiled Walls & Floors Plus A Separate Laundry Room.The Showstopper Is The Legalized, Fully Underpinned & Completely Renovated Basement With Approx. 8 Ft Ceilings, Separate Entrance & New Egress Windows Providing Plenty Of Natural Light! An Incredible Lower Level Featuring 1 Bedroom, 4-Piece Bathroom, Kitchenette With Quartz Counters & Stainless Steel Appliances, Combined Living/Dining Area, Laminate Flooring, Pot Lights & Brand New Samsung Stackable Washer/Dryer. Perfect For Extended Family, Multi-Generational Living Or Additional Income Potential! No Expense Spared With Extensive Upgrades Including 200 Amp Electrical Service With New Panel & Wiring, New Plumbing, Basement Waterproofing, Additional Sump Pump, New Basement & Attic Insulation, Newer Furnace & Tankless Water Heater. Fresh New Sod In The Front & Backyard Plus A Newly Paved Private Driveway for 3 cars! Incredible Opportunity To Own A Completely Updated Home With A Legalized Lower Level In The Heart Of Rockcliffe-Smythe. Just Move In & Enjoy! (id:67197)
Key Facts
- Price
- $1,149,900
- Property Type
- Single Family
- Transaction Type
- For sale
- Bedrooms
- 3
- Bathrooms
- 2
- Parking
- 3
- MLS® Number
- W13754014
- Interior Size
- 0 - 699 sqft
- Ownership Type
- Freehold
Location
36 CRISCOE STREET, Toronto (Rockcliffe-Smythe), Ontario M6N3Y9
Open MapRooms
| Room | Level | Dimensions |
|---|---|---|
| Living room | Lower level | 5.5 m x 3.6 m |
| Dining room | Lower level | 5.5 m x 3.6 m |
| Kitchen | Lower level | 2.7 m x 1.6 m |
| Bedroom | Lower level | 2.4 m x 2.5 m |
| Living room | Main level | 4 m x 3.1 m |
| Dining room | Main level | 4 m x 3.1 m |
| Primary Bedroom | Main level | 3.9 m x 2.5 m |
| Bedroom | Main level | 2.8 m x 2.7 m |
| Kitchen | Main level | 3.2 m x 2.1 m |
Building Details
- Building Type
- House
- Architectural Style
- Bungalow
- Construction Style
- Detached
- Bedrooms Above Grade
- 2
- Bedrooms Below Grade
- 1
- Bathrooms
- 2
- Basement
- N/A, N/A
- Cooling
- Central air conditioning
- Exterior Finish
- Brick
- Fireplace
- No
- Foundation
- Block
- Heating Fuel
- Natural gas
- Heating
- Forced air
- Interior Size
- 0 - 699 sqft
- Stories
- 1
- Water
- Municipal water
Land Details
- Size Frontage
- 30 ft
- Size Depth
- 94 ft ,6 in
- Acreage
- No
- Sewer
- Sanitary sewer
Property Features
- Water Heater
- Water Heater - Tankless
Ownership Information
- Ownership Type
- Freehold
Agent / Brokerage Contact
Listing Representation
ROYAL LEPAGE SIGNATURE REALTY
View REALTOR.ca sourceListing Agent
KEVIN ALVAREZ
Salesperson
Listing Office
ROYAL LEPAGE SIGNATURE REALTY
Book a Showing
Send a note from this page and we will reply about this property.