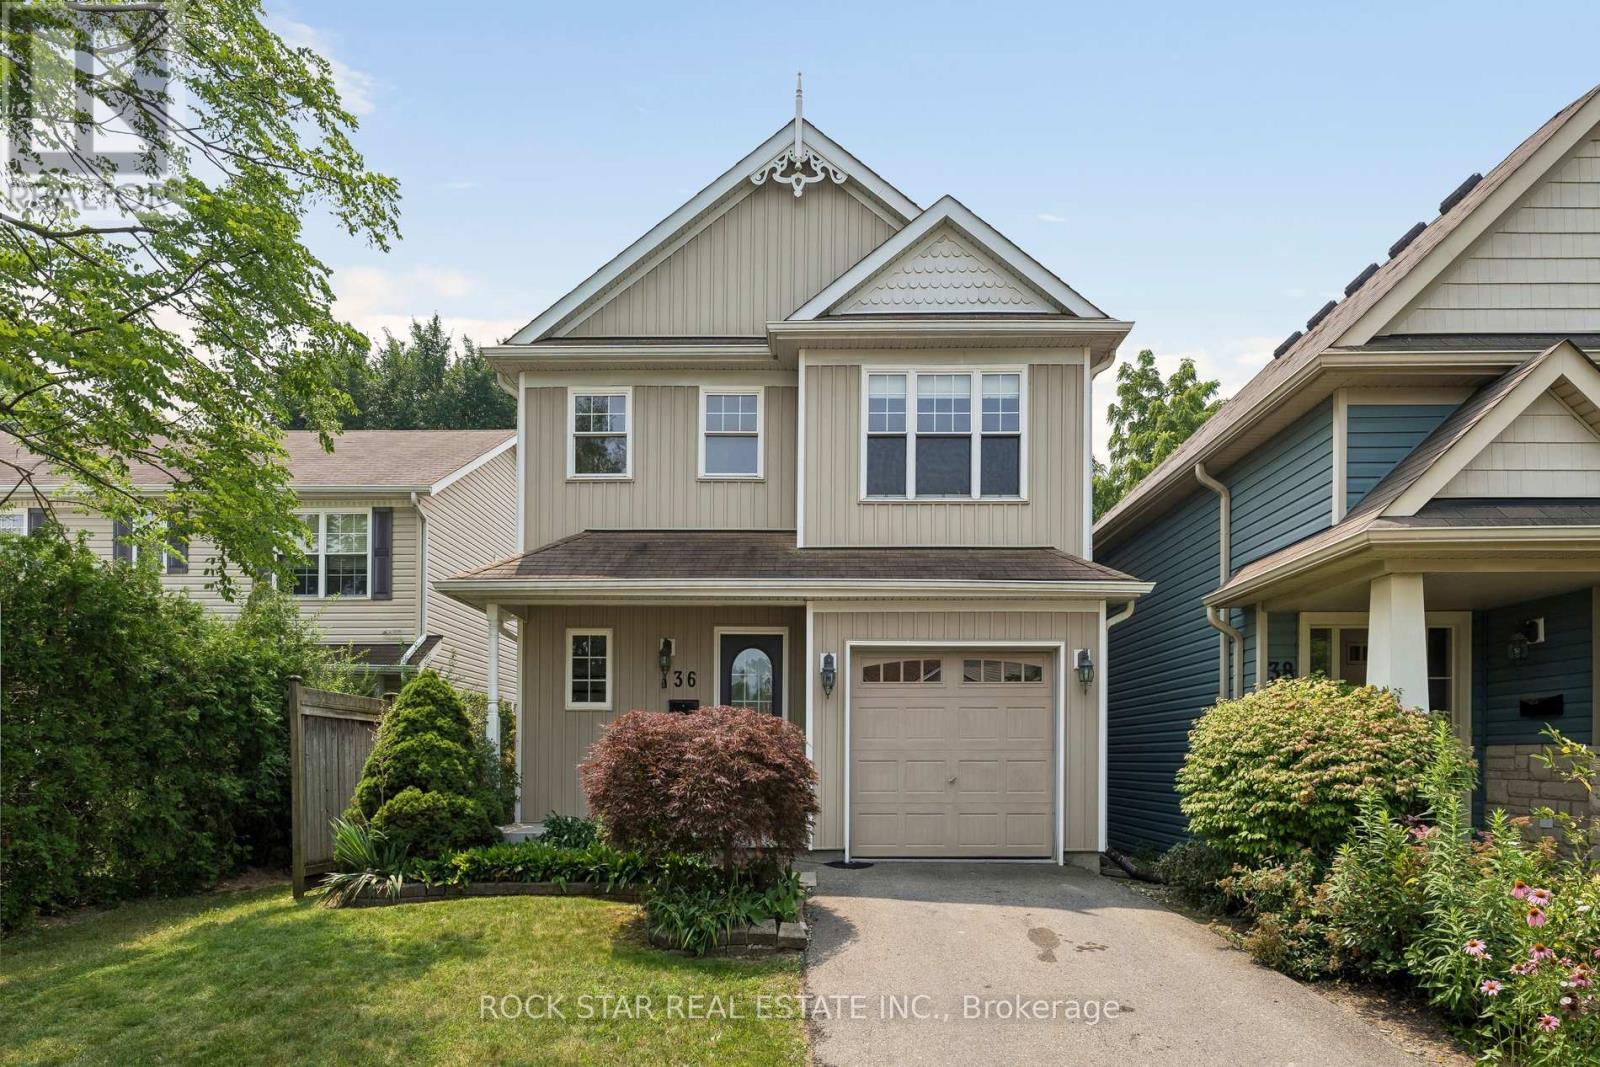
For Sale
36 CHICORY CRESCENT
St. Catharines (Haig), Ontario L2R6K7
$589,900
3 Beds · 4 Baths · 2 Parking · Single Family
Updated 2026-09-16 16:03:08+00
Status
For Sale
Bedrooms
3
Bathrooms
4
Interior Size
1500 - 2000 sqft
Parking
2
MLS®
X13758650
Property Overview
Welcome To The Heart Of St. Catharines, Where Comfort, Charm, And Convenience Come Together In This Beautifully Appointed Detached Two-Storey Home. Offering 3 Generous Sized Bedrooms And 3 Full Bathrooms Plus A Powder Room, This Spacious Home Features A Bright, Open-Concept Main Floor Filled With Natural Light. The Well-Designed Kitchen Includes A Generous Eat-In Area And A Walkout To The Private Backyard, While The Adjacent Living And Dining Spaces Provide The Perfect Setting For Everyday Living And Entertaining. A Bright Staircase Leads To The Second Floor, Where The Large Primary Bedroom Features A Private Ensuite And Spacious Walk-In Closet. Two Additional Well-Sized Bedrooms And A Full Bathroom Complete The Upper Level. The Finished Basement Provides Valuable Additional Living Space, Including A Third Full Bathroom, And Plenty Of Room For A Home Theatre, Recreation Room, Fitness Area, Or Home Office. Step Outside To Your Own Private Backyard Retreat, Complete With A Cedar Deck And Pergola An Ideal Space For Relaxing, Dining, And Entertaining Outdoors. Additional Highlights Include An Attached Garage With Convenient Inside Access To The Home. Situated In A Prime Location Close To Shops, Restaurants, Parks, Schools, Public Transit, And Major Highways, This Wonderful Property Offers The Space, Layout, And Location You Have Been Searching For. ** This is a linked property.** (id:67197)
Key Facts
- Price
- $589,900
- Property Type
- Single Family
- Transaction Type
- For sale
- Bedrooms
- 3
- Bathrooms
- 4
- Parking
- 2
- MLS® Number
- X13758650
- Interior Size
- 1500 - 2000 sqft
- Ownership Type
- Freehold
Location
36 CHICORY CRESCENT, St. Catharines (Haig), Ontario L2R6K7
Open MapRooms
| Room | Level | Dimensions |
|---|---|---|
| Bathroom | Second level | Measurements not available |
| Primary Bedroom | Second level | 4.24 m x 3.66 m |
| Bedroom 3 | Second level | 3.51 m x 3.05 m |
| Bedroom 2 | Second level | 4.27 m x 3.12 m |
| Bathroom | Second level | Measurements not available |
| Office | Basement | 4.88 m x 1.52 m |
| Recreational, Games room | Basement | 5.18 m x 5.18 m |
| Bathroom | Basement | Measurements not available |
| Bathroom | Main level | Measurements not available |
| Kitchen | Main level | 3.2 m x 2.44 m |
| Dining room | Main level | 3.2 m x 3.12 m |
| Living room | Main level | 6.35 m x 3.61 m |
Building Details
- Building Type
- House
- Construction Style
- Detached
- Bedrooms Above Grade
- 3
- Bathrooms
- 4
- Basement
- N/A (Finished)
- Basement Development
- Finished
- Cooling
- Central air conditioning
- Exterior Finish
- Vinyl siding
- Fireplace
- No
- Foundation
- Poured Concrete
- Heating Fuel
- Natural gas
- Heating
- Forced air
- Interior Size
- 1500 - 2000 sqft
- Stories
- 2
- Water
- Municipal water
Land Details
- Size Frontage
- 31 ft ,10 in
- Size Depth
- 100 ft ,10 in
- Acreage
- No
- Sewer
- Sanitary sewer
- Amenities Nearby
- Place of Worship, Park, Public Transit
Property Features
- Place of Worship
- Park
- Public Transit
- Water Heater
Ownership Information
- Ownership Type
- Freehold
Agent / Brokerage Contact
Listing Representation
Rock Star Real Estate Inc.
View REALTOR.ca sourceListing Agent
MICHEAL WILLIAM DESORMEAUX
Salesperson
Listing Office
Rock Star Real Estate Inc.
Book a Showing
Send a note from this page and we will reply about this property.