For Sale
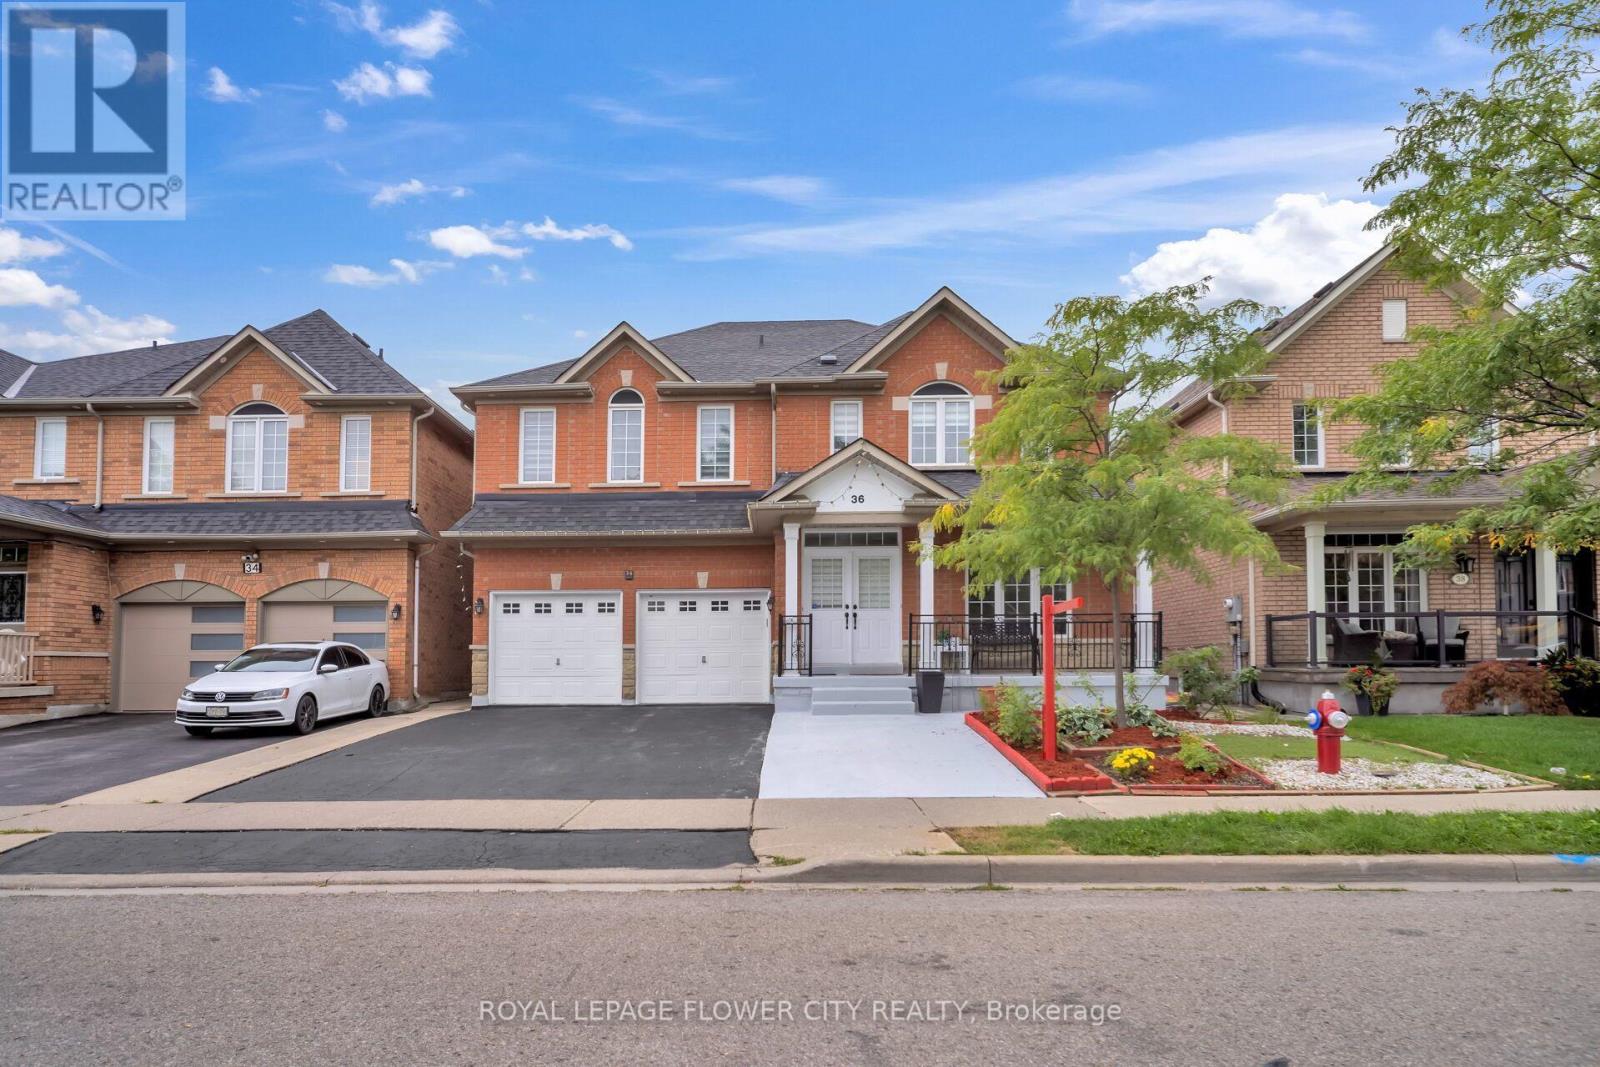
36 BORNEO CRESCENT
Brampton (Sandringham-Wellington North), Ontario L6R3C5
$1,299,000
6 Beds · 6 Baths · 7 Parking · Single Family
Updated 2026-09-14 22:31:45+00
Status
For Sale
Bedrooms
6
Bathrooms
6
Interior Size
3000 - 3500 sqft
Parking
7
MLS®
W13782852
Property Overview
Welcome to this impressive and exceptionally well-appointed 4-bedroom detached home, With 4 spacious bedrooms all conveniently located on the same level, this home offers the perfect layout for families and those seeking ample space for living and relaxation. . The spacious living area flows effortlessly into the kitchen, creating an inviting space for entertaining guests or spending quality time with loved ones. This inviting home feature shard wood flooring throughout, California shutters. The chef-inspired kitchen is truly the heart of the home, stainless steel appliances, gas stove, refrigerator and built-in dishwasher. Unbeatable Convenience Meets Comfortable Living! The smart layout eliminates wasted space. All bedrooms are generously sized. The finished basement provides valuable additional living space, while the 2-car garage and ample parking add everyday convenience. With elegant finishes, thoughtful design, abundant natural light and a park practically at your doorstep, this is a wonderful opportunity to enjoy stylish, comfortable family living in an exceptional location. (id:67197)
Key Facts
- Price
- $1,299,000
- Property Type
- Single Family
- Transaction Type
- For sale
- Bedrooms
- 6
- Bathrooms
- 6
- Parking
- 7
- MLS® Number
- W13782852
- Interior Size
- 3000 - 3500 sqft
- Ownership Type
- Freehold
Location
36 BORNEO CRESCENT, Brampton (Sandringham-Wellington North), Ontario L6R3C5
Open MapRooms
| Room | Level | Dimensions |
|---|---|---|
| Primary Bedroom | Second level | 5 m x 5.51 m |
| Bedroom 2 | Second level | 3.35 m x 3.84 m |
| Bedroom 3 | Second level | 5.39 m x 5.05 m |
| Bedroom 4 | Second level | 4 m x 4.96 m |
| Bedroom | Basement | 3.66 m x 3.84 m |
| Bedroom | Basement | 3.66 m x 3.84 m |
| Family room | Main level | 4.66 m x 4.41 m |
| Kitchen | Main level | 6.7 m x 3.6 m |
| Living room | Main level | 6.09 m x 6.7 m |
| Dining room | Main level | 4.26 m x 3.35 m |
| Eating area | Main level | 6.7 m x 3.6 m |
Building Details
- Building Type
- House
- Construction Style
- Detached
- Bedrooms Above Grade
- 4
- Bedrooms Below Grade
- 2
- Bathrooms
- 6
- Basement
- N/A (Finished), N/A
- Basement Development
- Finished
- Cooling
- Central air conditioning
- Exterior Finish
- Brick
- Fireplace
- Yes
- Foundation
- Concrete
- Heating Fuel
- Natural gas
- Heating
- Forced air
- Interior Size
- 3000 - 3500 sqft
- Stories
- 2
- Water
- Municipal water
Land Details
- Size Frontage
- 45 ft
- Size Depth
- 85 ft ,3 in
- Acreage
- No
- Sewer
- Sanitary sewer
Property Features
- Water Heater
Ownership Information
- Ownership Type
- Freehold
Agent / Brokerage Contact
Listing Representation
ROYAL LEPAGE FLOWER CITY REALTY
View REALTOR.ca sourceListing Agent
SARABJEET SINGH DHILLON
Broker
BOBBY DHILLON
Broker
Listing Office
ROYAL LEPAGE FLOWER CITY REALTY
ROYAL LEPAGE FLOWER CITY REALTY
Book a Showing
Send a note from this page and we will reply about this property.