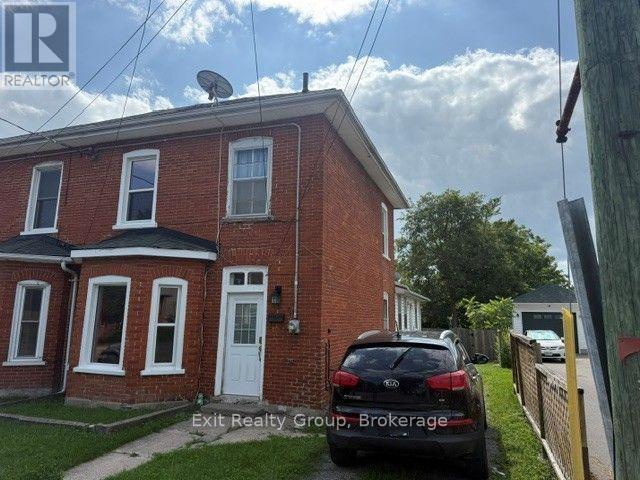
For Sale
36 BETTES STREET
Belleville (Belleville Ward), Ontario K8N3W6
$287,900
3 Beds · 2 Baths · 2 Parking · Single Family
Updated 2026-09-16 13:49:28+00
Status
For Sale
Bedrooms
3
Bathrooms
2
Interior Size
1100 - 1500 sqft
Parking
2
MLS®
X13706532
Property Overview
A great opportunity to get into home ownership or purchase a second home. Spacious 2 storey home with a large back yard. Three bedrooms and two bathrooms. This home has a front foyer, a rear mudroom and a large porch. Many updates include main roof in 2020, kitchen 2022, new porch in 2003, new 100-amp electrical panel in 2003, some newer windows, new tub in 2nd floor bathroom in 2021. Basement waterproofed in 2023. New furnace and A/C in 2022. New rental hot water tank in 2021. This home needs a little TLC and sweat equity. It has a great central location. (id:67197)
Key Facts
- Price
- $287,900
- Property Type
- Single Family
- Transaction Type
- For sale
- Bedrooms
- 3
- Bathrooms
- 2
- Parking
- 2
- MLS® Number
- X13706532
- Interior Size
- 1100 - 1500 sqft
- Ownership Type
- Freehold
Location
36 BETTES STREET, Belleville (Belleville Ward), Ontario K8N3W6
Open MapRooms
| Room | Level | Dimensions |
|---|---|---|
| Primary Bedroom | Second level | 3.56 m x 3.04 m |
| Bedroom 2 | Second level | 2.59 m x 2.43 m |
| Bedroom 3 | Second level | 3.04 m x 2.59 m |
| Living room | Ground level | 4.57 m x 3.35 m |
| Dining room | Ground level | 4.11 m x 3.81 m |
| Kitchen | Ground level | 4.72 m x 3.65 m |
| Laundry room | Ground level | 2.13 m x 1.37 m |
| Mud room | Ground level | 3.81 m x 2.43 m |
| Other | Ground level | 6.4 m x 1.82 m |
Building Details
- Building Type
- House
- Construction Style
- Semi-detached
- Bedrooms Above Grade
- 3
- Bathrooms
- 2
- Basement
- None
- Cooling
- Central air conditioning
- Exterior Finish
- Brick
- Fireplace
- No
- Foundation
- Stone
- Heating Fuel
- Natural gas
- Heating
- Forced air
- Interior Size
- 1100 - 1500 sqft
- Stories
- 2
- Water
- Municipal water
Land Details
- Size Frontage
- 30 ft ,10 in
- Size Depth
- 137 ft ,8 in
- Acreage
- No
- Sewer
- Sanitary sewer
- Amenities Nearby
- Public Transit, Schools
Property Features
- Level lot
- Flat site
- Level
- Public Transit
- Schools
- Water Heater
- Air Conditioner
- Furnace
- Porch
Ownership Information
- Ownership Type
- Freehold
Parking & Utilities
Utilities
- Cable - Available
- Electricity - Installed
- Sewer - Installed
Agent / Brokerage Contact
Listing Representation
Exit Realty Group
View REALTOR.ca sourceListing Agent
Randy Kerr
Broker
Listing Office
Exit Realty Group
Book a Showing
Send a note from this page and we will reply about this property.