For Sale
36 ANDERSON ROAD
New Tecumseth (Alliston), Ontario L9R0A9
$849,000
4 Beds · 3 Baths · 6 Parking · Single Family
Updated 2026-09-08 17:58:13+00
Status
For Sale
Bedrooms
4
Bathrooms
3
Interior Size
2000 - 2500 sqft
Parking
6
MLS®
N13755048
Property Overview
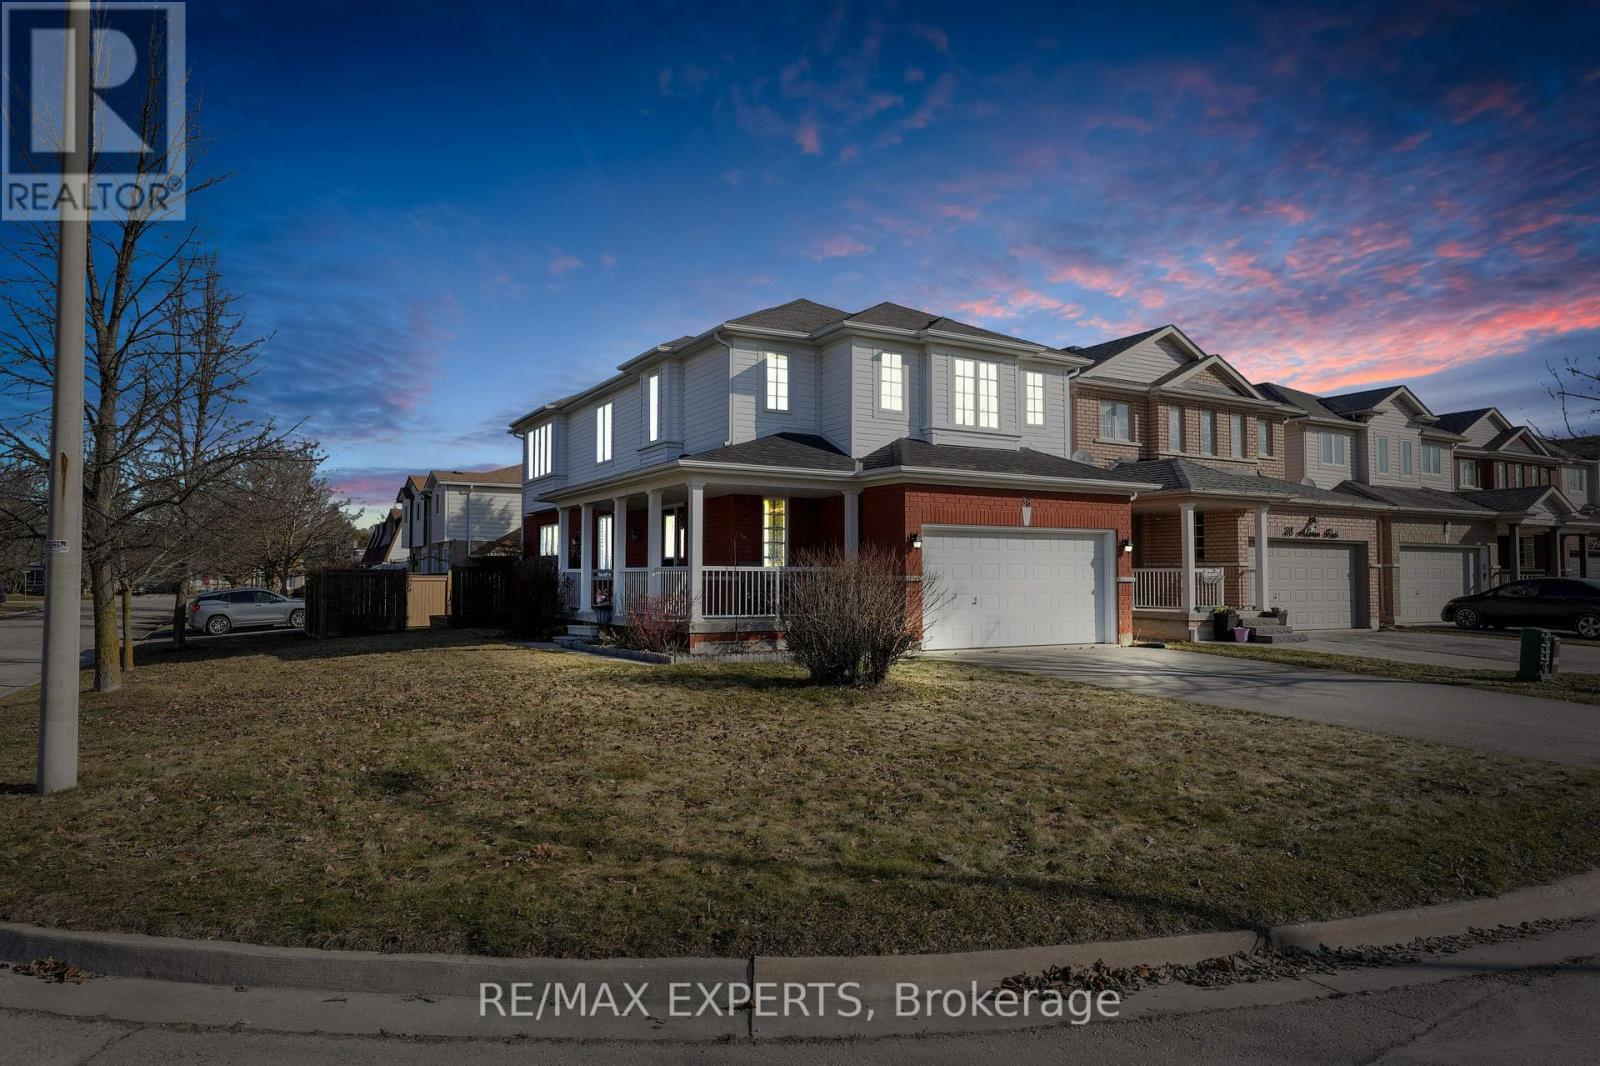
Welcome to this stunning 4-bedroom, 3-bathroom home, perfectly situated on a spacious corner lot in the heart of Alliston! Offering the perfect blend of comfort, style, and convenience, this property is an ideal family home. As you enter, you're greeted by a bright and airy open-concept dinning room area, with large windows that allow natural light to pour in throughout the day. Additionally, the kitchen includes a eat-in area, ideal for casual dining or enjoying your morning coffee while overlooking the backyard.The main floor also has a cozy family room, ideal for unwinding after a long day, and a convenient powder room. Upstairs, you'll find four generously-sized bedrooms. The primary bedroom features a large 4-pc ensuite and walk-in closet. Step outside and discover the expansive backyard, featuring a large, flat pad designed to accommodate a 16-foot above-ground pool. It's the perfect spot for summer fun and relaxation! With plenty of space for outdoor gatherings, play, and gardening, this backyard is a true retreat. Adding to the home's appeal and peace of mind, the roof shingles, furnace, and heat pump were all replaced in 2026, providing valuable recent updates.With it's prime location in the heart of Alliston, you are just minutes away from shopping, dining, schools, parks, and all the amenities this vibrant community has to offer. Dont miss your chance to own this exceptional home in a sought-after neighbourhood! (id:67197)
Key Facts
- Price
- $849,000
- Property Type
- Single Family
- Transaction Type
- For sale
- Bedrooms
- 4
- Bathrooms
- 3
- Parking
- 6
- MLS® Number
- N13755048
- Interior Size
- 2000 - 2500 sqft
- Ownership Type
- Freehold
Location
36 ANDERSON ROAD, New Tecumseth (Alliston), Ontario L9R0A9
Open MapRooms
| Room | Level | Dimensions |
|---|---|---|
| Primary Bedroom | Second level | 5.57 m x 4.57 m |
| Bedroom 2 | Second level | 3.62 m x 3.12 m |
| Bedroom 3 | Second level | 5.29 m x 3.44 m |
| Bedroom 4 | Second level | 4.04 m x 3.63 m |
| Kitchen | Main level | 2.95 m x 3.24 m |
| Eating area | Main level | 2.98 m x 3.24 m |
| Living room | Main level | 5.12 m x 3.4 m |
| Dining room | Main level | 5.51 m x 4.89 m |
| Laundry room | Main level | 2.15 m x 2.2 m |
Building Details
- Building Type
- House
- Construction Style
- Detached
- Bedrooms Above Grade
- 4
- Bathrooms
- 3
- Basement
- N/A (Unfinished)
- Basement Development
- Unfinished
- Cooling
- Central air conditioning
- Exterior Finish
- Brick, Vinyl siding
- Fireplace
- No
- Foundation
- Poured Concrete
- Heating Fuel
- Natural gas
- Heating
- Forced air
- Interior Size
- 2000 - 2500 sqft
- Stories
- 2
- Water
- Municipal water
Land Details
- Size Frontage
- 44 ft ,10 in
- Size Depth
- 108 ft ,7 in
- Acreage
- No
- Sewer
- Sanitary sewer
Property Features
- Water Heater
Ownership Information
- Ownership Type
- Freehold
Parking & Utilities
Utilities
- Cable - Available
- Electricity - Installed
- Sewer - Installed
Agent / Brokerage Contact
Listing Representation
RE/MAX EXPERTS
View REALTOR.ca sourceListing Agent
CHRISTIAN DIENER
Broker
KURT DIENER
Salesperson
Listing Office
RE/MAX EXPERTS
Book a Showing
Send a note from this page and we will reply about this property.