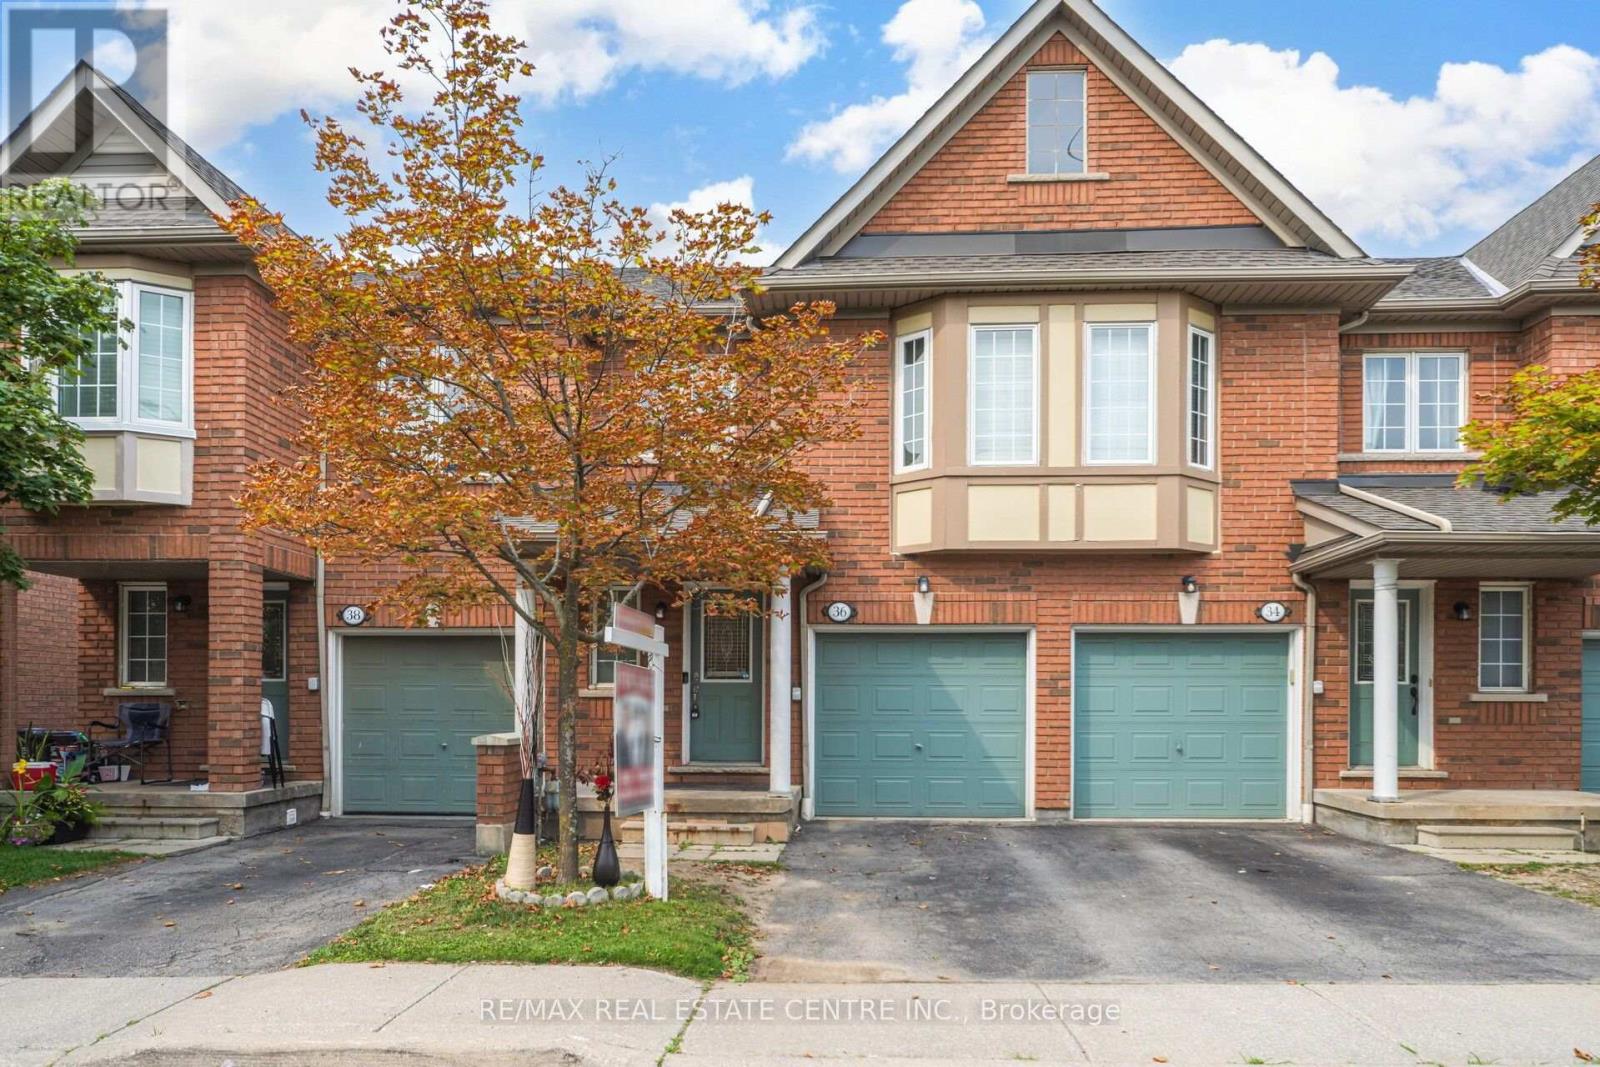
For Sale
# 36 - 770 OTHELLO COURT
Mississauga (Meadowvale Village), Ontario L5W1Y2
$699,900
4 Beds · 4 Baths · 2 Parking · Single Family
Updated 2026-09-06 04:32:07+00
Status
For Sale
Bedrooms
4
Bathrooms
4
Interior Size
1400 - 1599 sqft
Parking
2
MLS®
W13722420
Property Overview
Welcome To This Spacious Open-Concept And Beautifully Maintained 3 Bedroom Condo Townhouse With Low Maintenance Fees. Offering A Blend Of Comfort, Style, And Functionality. Featuring Generous Living Space, A Modern Kitchen, Well Sized Bedrooms, And A Finished Lower Level with Additional Bedroom With A 3-Piece Ensuite, Recreation Area, And Plenty Of Extra Room For Your Needs. Set In A Family-Friendly Mississauga Neighborhood Near Top-Rated Schools, And A Great Opportunity To Settle In An Established community. Conveniently Located Close To Highways 401 & 407, Heartland Town Centre, Public Transit, And All The Amenities. Move-In Ready And A Great Opportunity For First Time Buyers, Growing Families. A Must-See!! (id:67197)
Key Facts
- Price
- $699,900
- Property Type
- Single Family
- Transaction Type
- For sale
- Bedrooms
- 4
- Bathrooms
- 4
- Parking
- 2
- MLS® Number
- W13722420
- Interior Size
- 1400 - 1599 sqft
- Ownership Type
- Condominium/Strata
Location
# 36 - 770 OTHELLO COURT, Mississauga (Meadowvale Village), Ontario L5W1Y2
Open MapRooms
| Room | Level | Dimensions |
|---|---|---|
| Laundry room | Basement | 2.13 m x 1.22 m |
| Bedroom | Basement | 3.04 m x 3.04 m |
| Recreational, Games room | Basement | 4.99 m x 4.09 m |
| Living room | Main level | 7.3 m x 2.93 m |
| Dining room | Main level | 7.3 m x 2.93 m |
| Kitchen | Main level | 6.4 m x 2.3 m |
| Eating area | Main level | 6.4 m x 2.3 m |
| Primary Bedroom | Upper Level | 5.48 m x 3.39 m |
| Bedroom 2 | Upper Level | 4.45 m x 2.45 m |
| Bedroom 3 | Upper Level | 4.13 m x 2.4 m |
| Study | Upper Level | 2.65 m x 1.96 m |
Building Details
- Building Type
- Row / Townhouse
- Bedrooms Above Grade
- 3
- Bedrooms Below Grade
- 1
- Bathrooms
- 4
- Basement
- Full (Finished)
- Basement Development
- Finished
- Cooling
- Central air conditioning
- Exterior Finish
- Brick
- Fireplace
- Yes
- Heating Fuel
- Natural gas
- Heating
- Forced air
- Interior Size
- 1400 - 1599 sqft
- Stories
- 2
Land Details
- Acreage
- No
Property Features
- Pets Allowed With Restrictions
- Water Heater
Ownership Information
- Ownership Type
- Condominium/Strata
Maintenance Information
- Maintenance Fee
- 316.62
- Maintenance Fee Type
- Common Area Maintenance, Insurance, Parking
- Payment Unit
- Monthly
Agent / Brokerage Contact
Listing Representation
RE/MAX REAL ESTATE CENTRE INC.
View REALTOR.ca sourceListing Agent
KAMAL K GILL
Salesperson
JAS GILL
Broker
SHAAN GILL
Salesperson
Listing Office
RE/MAX REAL ESTATE CENTRE INC.
Book a Showing
Send a note from this page and we will reply about this property.