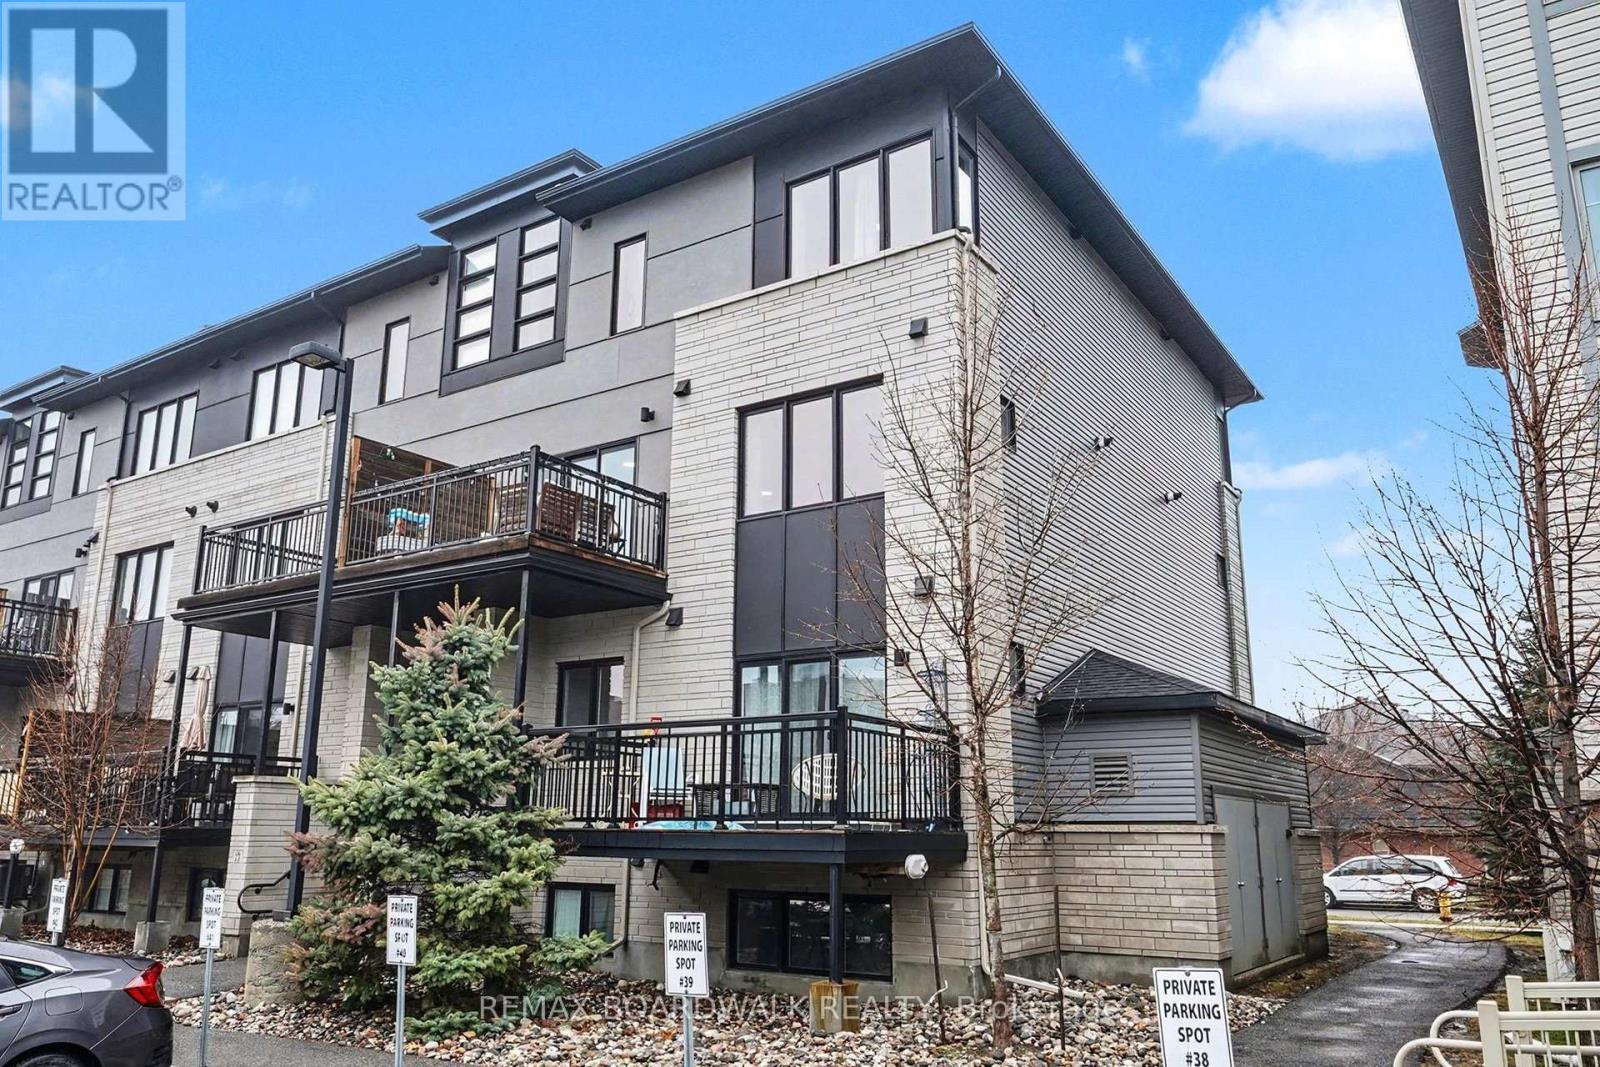
For Sale
36 - 454 VIA VERONA STREET
Ottawa, Ontario K2J6B3
$409,900
2 Beds · 2 Baths · 1 Parking · Single Family
Updated 2026-09-01 16:24:03+00
Status
For Sale
Bedrooms
2
Bathrooms
2
Interior Size
1000 - 1199 sqft
Parking
1
MLS®
X13731856
Property Overview
Welcome to this beautifully maintained 2-bedroom condo in the heart of Barrhaven South-perfect for first-time buyers, downsizers, or investors!This bright and inviting unit is filled with natural light and offers a warm, cozy feel throughout. The functional open-concept layout creates acomfortable flow between the living and dining spaces, leading out to a private balcony-perfect for enjoying your morning coffee or relaxing inpeace and privacy at the end of the day. The kitchen features ample cabinetry and workspace, making it both practical and enjoyable foreveryday living. Enjoy the luxury of smart home features such as a nest thermostat and first alert smart smoke & CO2 detectors. Two generouslysized bedrooms provide flexibility for a guest room, home office, or growing family. What truly sets this home apart is not only the unit itself, butthe lifestyle it offers. Step outside and enjoy the abundance of nearby walking paths, parks, and local coffee shops-all within walking distance.The area is known for its welcoming, family-friendly atmosphere, making it an ideal place to call home. Conveniently located close to schools,shopping, transit, and all amenities, this condo offers the perfect blend of comfort, convenience, and community. Don't miss your chance to owna move-in-ready home in one of Barrhaven's most desirable neighbourhoods! (id:67197)
Key Facts
- Price
- $409,900
- Property Type
- Single Family
- Transaction Type
- For sale
- Bedrooms
- 2
- Bathrooms
- 2
- Parking
- 1
- MLS® Number
- X13731856
- Interior Size
- 1000 - 1199 sqft
- Ownership Type
- Condominium/Strata
Location
36 - 454 VIA VERONA STREET, Ottawa, Ontario K2J6B3
Open MapRooms
| Room | Level | Dimensions |
|---|---|---|
| Kitchen | Second level | 3.3 m x 2.99 m |
| Living room | Second level | 4.72 m x 4.01 m |
| Eating area | Second level | 3.5 m x 2.45 m |
| Bathroom | Second level | 1.5 m x 1.5 m |
| Primary Bedroom | Third level | 4.11 m x 3.81 m |
| Bedroom 2 | Third level | 3.3 m x 3.2 m |
| Bathroom | Third level | 1.8 m x 2.8 m |
| Foyer | Lower level | 1 m x 2 m |
Building Details
- Building Type
- Apartment
- Bedrooms Above Grade
- 2
- Bathrooms
- 2
- Basement
- None
- Cooling
- Central air conditioning, Air exchanger
- Exterior Finish
- Brick
- Fireplace
- No
- Heating Fuel
- Natural gas
- Heating
- Forced air
- Interior Size
- 1000 - 1199 sqft
Land Details
- Acreage
- No
Property Features
- Pets Allowed With Restrictions
- Water Heater
- Deck
Ownership Information
- Ownership Type
- Condominium/Strata
Maintenance Information
- Maintenance Fee
- 380.40
- Maintenance Fee Type
- Water, Insurance, Parking
- Payment Unit
- Monthly
Agent / Brokerage Contact
Listing Representation
REMAX BOARDWALK REALTY
View REALTOR.ca sourceListing Agent
Jeff Atchison
Salesperson
Listing Office
REMAX BOARDWALK REALTY
Book a Showing
Send a note from this page and we will reply about this property.