For Sale
35B WHIPPOORWILL LANE
Frontenac (Frontenac South), Ontario K0G1X0
$569,000
3 Beds · 1 Bath · 3 Parking · Single Family
Updated 2026-08-31 16:49:53+00
Status
For Sale
Bedrooms
3
Bathrooms
1
Interior Size
700 - 1100 sqft
Parking
3
MLS®
X13727822
Property Overview
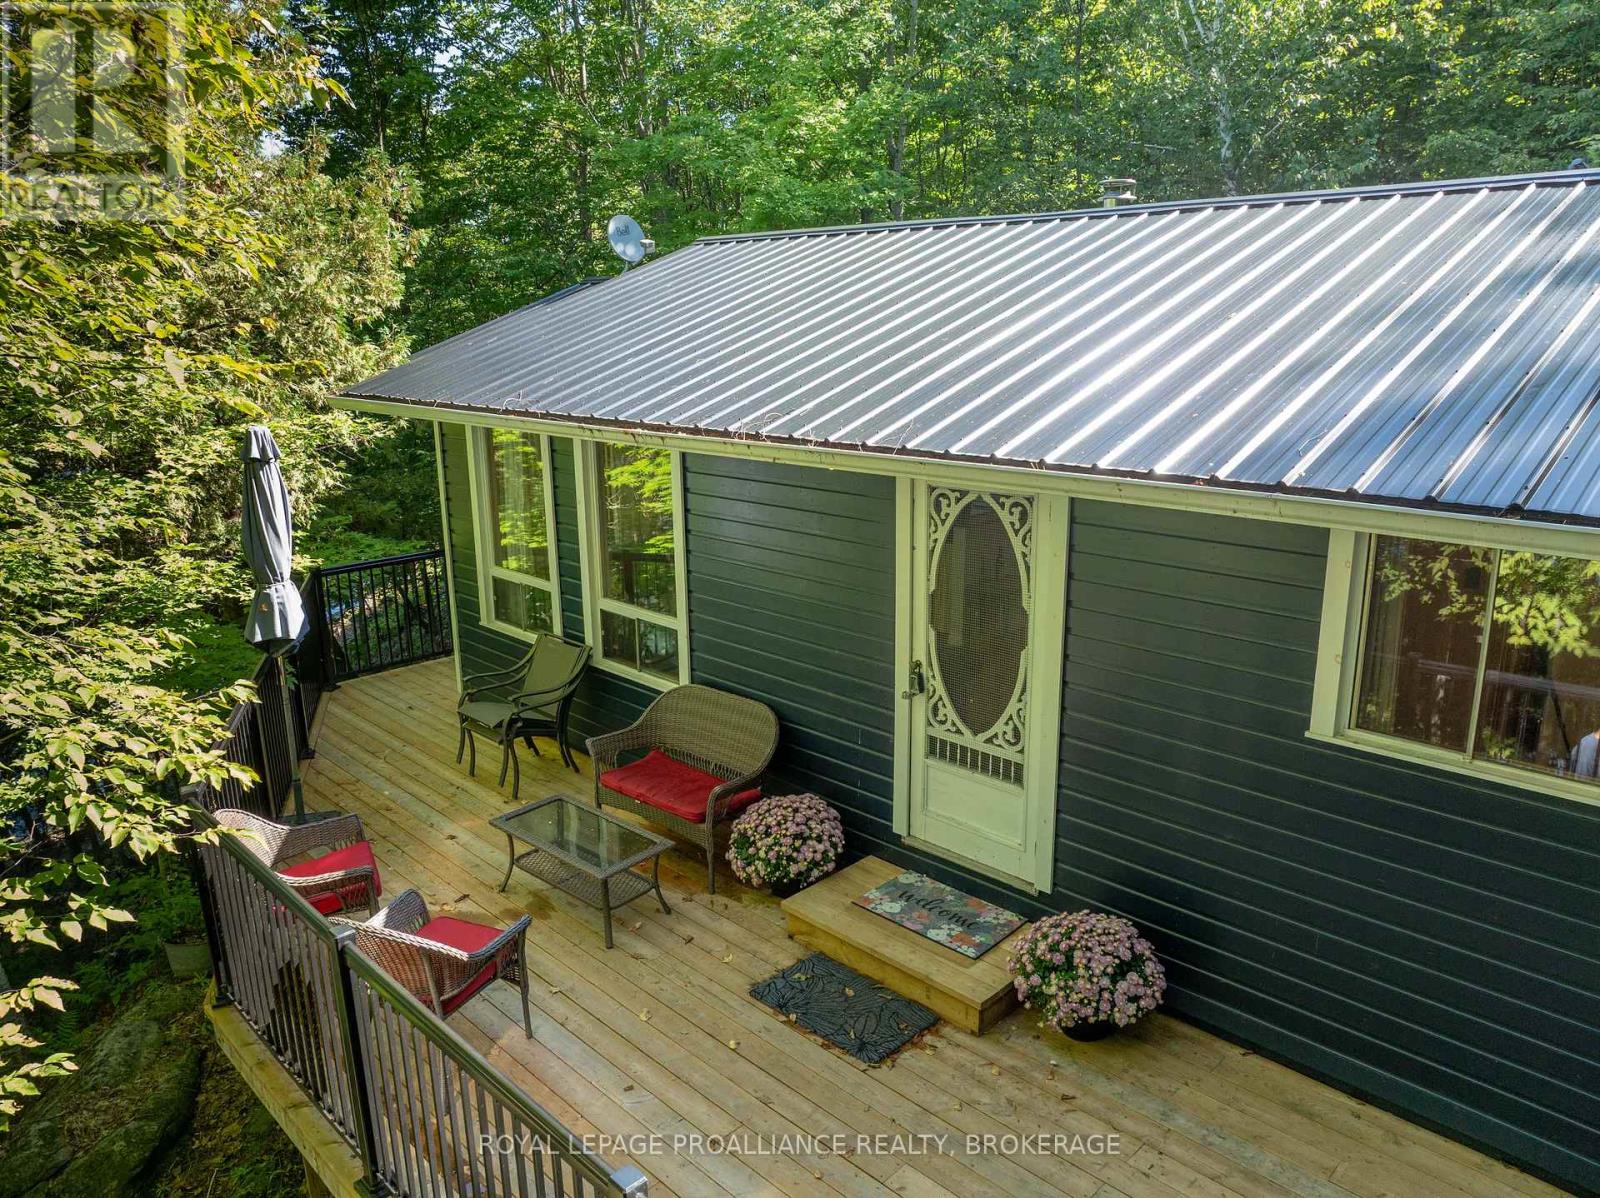
Welcome to this classic cottage on beautiful Buck Lake. Tucked into a quiet bay and surrounded by the rugged beauty of the Canadian Shield, this charming seasonal cottage is the kind of place where summer days are spent on the dock, evenings are enjoyed on the screened porch, and sunsets stretch across the western sky. Bright, open, and full of cottage charm, the cottage offers 3 bedrooms and 1 bathroom, with a comfortable open-concept living and dining area. The screened-in porch adds the perfect spot for morning coffee, lazy afternoons, or gathering with family and friends as the day winds down. Freshly painted inside and out, this cottage is turn-key and being sold fully furnished, so you can simply arrive, settle in, and start making memories. Recent updates include a new metal roof, new decking with aluminum railings, and a new dock. The cottage sits on concrete piers and is serviced by a full septic system and lake water system. Stairs lead down through the natural landscape to the waterfront, where you'll find good waterfrontage and a peaceful place to swim, boat, fish, and soak up the sounds of the lake. Buck Lake is a deep, clean Canadian Shield lake known for lake trout, pike, and bass. The cottage comes with 25 acres of land and is located just 25 minutes from Westport, this is a wonderful opportunity to own a true cottage retreat - peaceful, private, and wonderfully reminiscent of summers spent at the lake. Bring your family, your friends, and your fishing rod. The lake is waiting. (id:67197)
Key Facts
- Price
- $569,000
- Property Type
- Single Family
- Transaction Type
- For sale
- Bedrooms
- 3
- Bathrooms
- 1
- Parking
- 3
- MLS® Number
- X13727822
- Interior Size
- 700 - 1100 sqft
Location
35B WHIPPOORWILL LANE, Frontenac (Frontenac South), Ontario K0G1X0
Open MapRooms
| Room | Level | Dimensions |
|---|---|---|
| Living room | Main level | 5.8 m x 3 m |
| Dining room | Main level | 3.1 m x 2.6 m |
| Kitchen | Main level | 3 m x 2.6 m |
| Other | Main level | 4.2 m x 2.9 m |
| Primary Bedroom | Main level | 4 m x 3.5 m |
| Bedroom 2 | Main level | 3.7 m x 3 m |
| Bedroom 3 | Main level | 3 m x 2.1 m |
| Bathroom | Main level | 2.4 m x 1.9 m |
Building Details
- Building Type
- Other
- Architectural Style
- Bungalow
- Bedrooms Above Grade
- 3
- Bathrooms
- 1
- Basement
- None
- Cooling
- None
- Exterior Finish
- Wood
- Fireplace
- No
- Foundation
- Block, Wood/Piers
- Heating Fuel
- Other
- Heating
- Other
- Interior Size
- 700 - 1100 sqft
- Stories
- 1
- Water
- Lake/River Water Intake
Land Details
- Size Frontage
- 115 ft
- Size Depth
- 151 ft
- Acreage
- Yes
- Sewer
- Septic System
Property Features
- Wooded area
- Irregular lot size
- Rocky
- Sloping
- Hilly
- Carpet Free
- Fishing
- Deck
- Porch
- Dock
Parking & Utilities
Utilities
- Electricity - Installed
- Electricity Connected - Connected
- Telephone - Nearby
Agent / Brokerage Contact
Listing Representation
ROYAL LEPAGE PROALLIANCE REALTY, BROKERAGE
View REALTOR.ca sourceListing Agent
TAMMY GURR
Broker
HEATH GURR
Salesperson
Listing Office
ROYAL LEPAGE PROALLIANCE REALTY, BROKERAGE
Book a Showing
Send a note from this page and we will reply about this property.