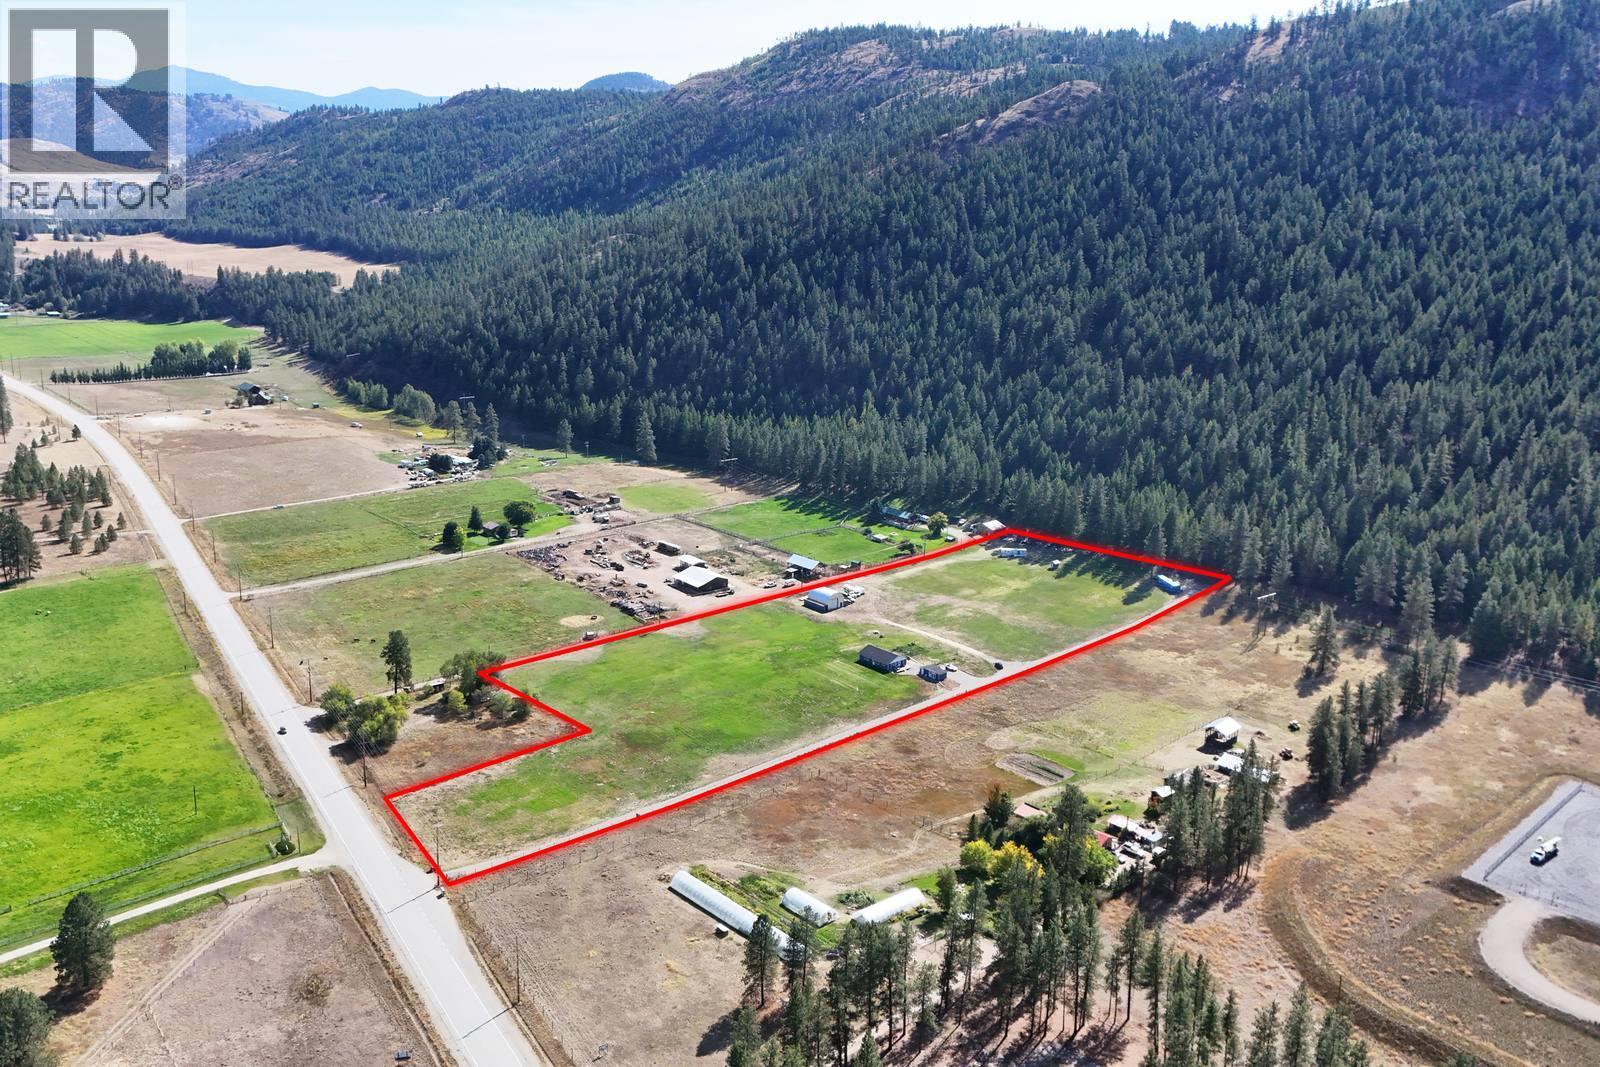
For Sale
3590 #3 Highway
Rock Creek, British Columbia V0H1Y0
$949,900
2 Beds · 1 Bath · 8 Parking · Single Family
Updated 2026-09-18 22:28:43+00
Status
For Sale
Bedrooms
2
Bathrooms
1
Interior Size
1414 sqft
Parking
8
MLS®
10400714
Property Overview
10.43 FLAT IRRIGATED ACRES ⢠NO ZONING ⢠120 GPM WELL ⢠MULTIPLE ACCOMMODATIONS A rare and versatile 10.43-acre flat, irrigated property classified as No Zoning, offering an exceptional combination of land, water, living accommodations, storage, workshops and flexible space. The 1,420 sq. ft. 2-bedroom, 1-bathroom home features a chef-inspired kitchen open and comfortable living space, with one wood-burning stove and one propane stove for heating. The home also has R-60 blown-in insulation for added energy efficiency. Additional accommodations include a 1-bedroom cabin and a 1-bedroom RV with full hookups, each with its own separate septic system â ideal for family, guests or additional living space. There is plenty of room for hobbies, projects and business needs with a double-car garage/workshop, perfect for crafting, a home-based business, vehicles or equipment. The impressive 40â x 30â Quonset provides even more workspace and storage and features a mezzanine office, while two sea containers add additional secure storage. Water is a major asset, with a high-producing 120 GPM well equipped with two pumps: a 3/4 HP shallow jet pump for domestic use and a 10 HP deep submersible pump dedicated to irrigation. With flat irrigated acreage, abundant water, multiple accommodations, extensive outbuildings and workshop space â all on a No Zoning property â this is a truly versatile opportunity for those seeking space, flexibility and a rural lifestyle. (id:67197)
Key Facts
- Price
- $949,900
- Property Type
- Single Family
- Transaction Type
- For sale
- Bedrooms
- 2
- Bathrooms
- 1
- Parking
- 8
- MLS® Number
- 10400714
- Interior Size
- 1414 sqft
- Year Built
- 2017
- Ownership Type
- Freehold
Location
3590 #3 Highway, Rock Creek, British Columbia V0H1Y0
Open MapRooms
| Room | Level | Dimensions |
|---|---|---|
| Pantry | Main level | 9'1'' x 5'1'' |
| Living room | Main level | 16'8'' x 20'7'' |
| Laundry room | Main level | 9'1'' x 7'11'' |
| Kitchen | Main level | 20'4'' x 13'3'' |
| Dining room | Main level | 16'8'' x 11'1'' |
| Primary Bedroom | Main level | 12'10'' x 12'3'' |
| Bedroom | Main level | 12'10'' x 12'0'' |
| 3pc Bathroom | Main level | 12'10'' x 6'4'' |
Building Details
- Building Type
- House
- Architectural Style
- Ranch
- Construction Style
- Detached
- Bathrooms
- 1
- Basement
- Crawl space
- Cooling
- See Remarks
- Exterior Finish
- Other
- Fireplace
- Yes
- Fireplaces
- 2
- Heating Fuel
- Wood
- Heating
- Other, Stove, See remarks
- Interior Size
- 1414 sqft
- Stories
- 1
- Water
- Well
- Year Built
- 2017
Land Details
- Size Total
- 10.43 ac|10 - 50 acres
- Acreage
- Yes
- Sewer
- See remarks
Ownership Information
- Ownership Type
- Freehold
Parking & Utilities
Parking
- Parking - 8 spaces
Agent / Brokerage Contact
Listing Representation
RE/MAX Realty Solutions
View REALTOR.ca sourceListing Agent
Eileen McGinn
Jesse Jenks
Listing Office
RE/MAX Realty Solutions
Book a Showing
Send a note from this page and we will reply about this property.