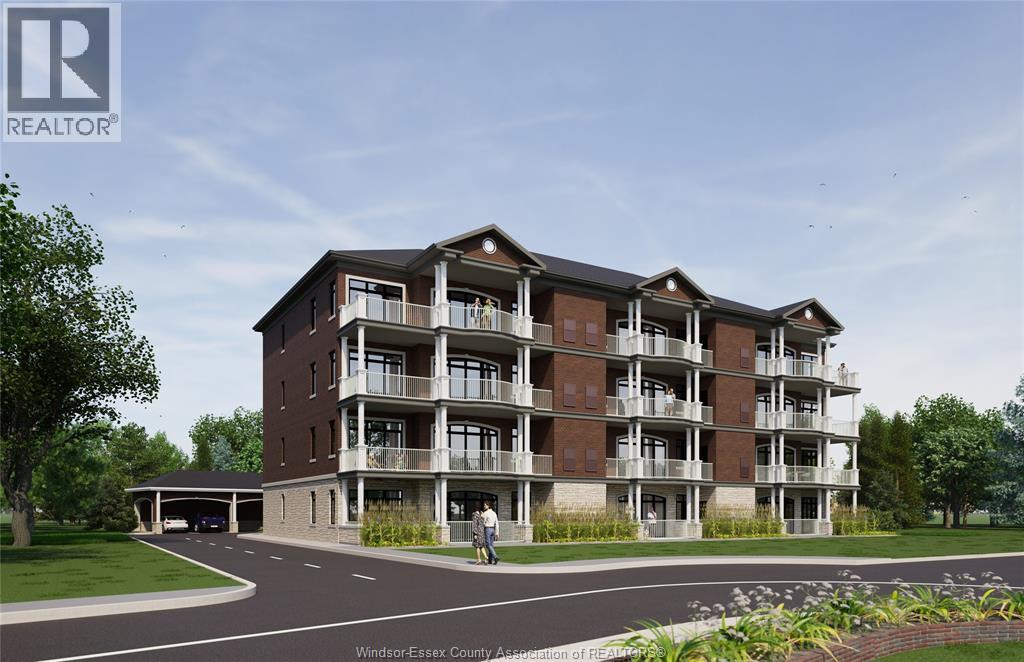
For Sale
359 DALHOUSIE STREET Unit# 203
Amherstburg, Ontario N9V2Y9
$1,223,899
3 Beds · 2 Baths · Single Family
Updated 2026-09-02 18:57:14+00
Status
For Sale
Bedrooms
3
Bathrooms
2
Interior Size
1974 sqft
MLS®
26021289
Property Overview
Welcome to 359 Dalhousie, where modern elegance meets luxury! Unit 203 is a stunning 1,974 sq ft second-floor end unit that offers spectacular views of the Detroit River. The open-concept design features 10-ft ceilings and large windows, creating an inviting and light-filled living space. Step onto your spacious private balcony and enjoy the tranquil surroundings. The contemporary kitchen is equipped with high-end appliances and ample storage, perfect for entertaining family and friends. Located just minutes from downtown Amherstburg, this unit provides easy access to local shops, dining, and beautiful parks along the waterfront. Unit 203 is designed for those who value both comfort and sophistication in their lifestyle. Experience the best of upscale living at 359 Dalhousie, where every detail has been meticulously crafted for your enjoyment. Don't miss this opportunity to call this exceptional unit your new home! (id:67197)
Key Facts
- Price
- $1,223,899
- Property Type
- Single Family
- Transaction Type
- For sale
- Bedrooms
- 3
- Bathrooms
- 2
- MLS® Number
- 26021289
- Interior Size
- 1974 sqft
- Ownership Type
- Condominium/Strata
Location
359 DALHOUSIE STREET Unit# 203, Amherstburg, Ontario N9V2Y9
Open MapRooms
| Room | Level | Dimensions |
|---|---|---|
| 4pc Bathroom | Main level | Measurements not available |
| 4pc Ensuite bath | Main level | Measurements not available |
| Balcony | Main level | Measurements not available |
| Primary Bedroom | Main level | 14.1 x 12 |
| Laundry room | Main level | 7 x 7 |
| Bedroom | Main level | 13.9 x 10.4 |
| Bedroom | Main level | 14.4 x 9 |
| Foyer | Main level | 18.8 x 6 |
| Living room/Fireplace | Main level | 17.10 x 12 |
| Dining room | Main level | 12 x 10 |
| Kitchen | Main level | 16 x 12 |
Building Details
- Building Type
- Apartment
- Bedrooms Above Grade
- 3
- Bedrooms Below Grade
- 0
- Bathrooms
- 2
- Cooling
- Central air conditioning
- Exterior Finish
- Brick, Stone
- Fireplace
- Yes
- Foundation
- Concrete
- Heating Fuel
- Natural gas
- Heating
- Forced air, Furnace
- Interior Size
- 1974 sqft
Land Details
- Acreage
- No
- Landscape Features
- Landscaped
Ownership Information
- Ownership Type
- Condominium/Strata
Maintenance Information
- Maintenance Fee
- 625.00
- Maintenance Fee Type
- Exterior Maintenance, Ground Maintenance, Property Management
- Payment Unit
- Monthly
Parking & Utilities
Parking
- Parking - 1 space
Agent / Brokerage Contact
Listing Representation
REMAX CAPITAL DIAMOND REALTY
View REALTOR.ca sourceListing Agent
MITCHELL DESLIPPE
Broker
JASON LAFRAMBOISE, ASA
Broker
JUSTIN VELDHUIS
Sales Person
Listing Office
REMAX CAPITAL DIAMOND REALTY
Book a Showing
Send a note from this page and we will reply about this property.