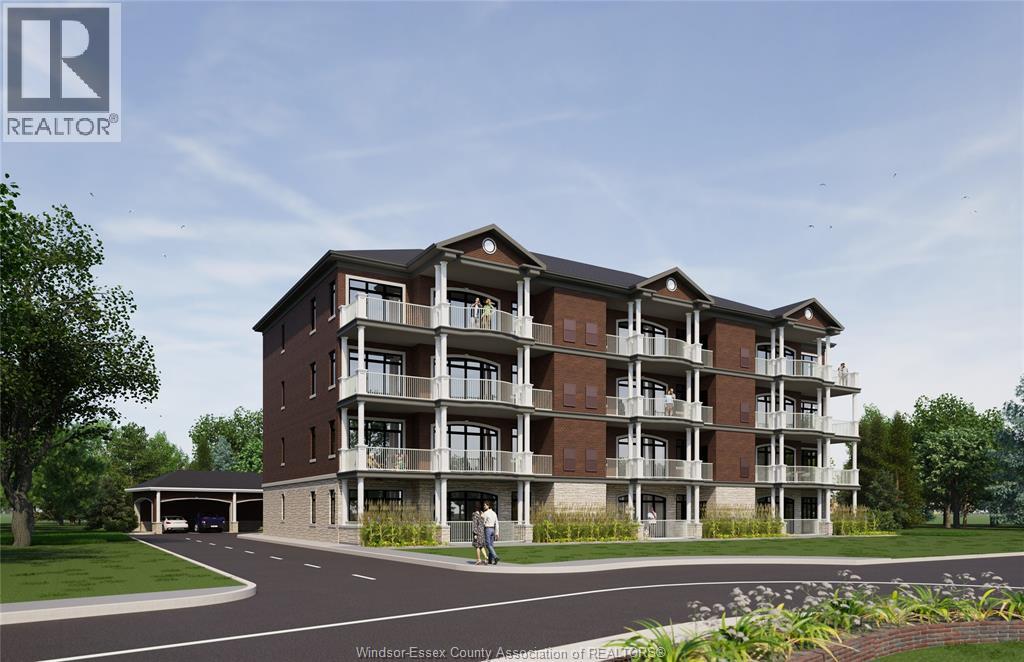
For Sale
359 DALHOUSIE STREET Unit# 101
Amherstburg, Ontario N9V2Y9
$1,233,900
3 Beds · 2 Baths · Single Family
Updated 2026-09-02 19:13:56+00
Status
For Sale
Bedrooms
3
Bathrooms
2
Interior Size
1940 sqft
MLS®
26021283
Property Overview
Welcome to 359 Dalhousie, an exquisite new development by Nor-Built Construction! Unit 101 is a spacious 1,940 sq ft ground-floor end unit with breathtaking views of the Detroit River. The open-concept layout features 10-ft ceilings and large windows, creating an airy atmosphere filled with natural light. Step outside onto your expansive private balcony, perfect for enjoying morning coffee or evening sunsets. The modern kitchen is equipped with high-end appliances and ample storage, ideal for both culinary enthusiasts and entertaining guests. Located just moments from the vibrant downtown of Amherstburg, residents will appreciate easy access to charming shops, dining options, and recreational activities along the waterfront. This luxurious condo combines elegance and comfort, making it the perfect retreat in a picturesque setting. Experience the upscale living at 359 Dalhousie, where every detail has been meticulously crafted for your enjoyment. (id:67197)
Key Facts
- Price
- $1,233,900
- Property Type
- Single Family
- Transaction Type
- For sale
- Bedrooms
- 3
- Bathrooms
- 2
- MLS® Number
- 26021283
- Interior Size
- 1940 sqft
- Ownership Type
- Condominium/Strata
Location
359 DALHOUSIE STREET Unit# 101, Amherstburg, Ontario N9V2Y9
Open MapRooms
| Room | Level | Dimensions |
|---|---|---|
| Balcony | Main level | Measurements not available |
| 4pc Bathroom | Main level | Measurements not available |
| 4pc Ensuite bath | Main level | Measurements not available |
| Primary Bedroom | Main level | 14.1 x 12 |
| Laundry room | Main level | 7 x 6.7 |
| Bedroom | Main level | 13.9 x 10.4 |
| Bedroom | Main level | 14.4 x 9 |
| Foyer | Main level | 18.8 x 6 |
| Living room/Fireplace | Main level | 17.10 x 12 |
| Dining room | Main level | 12 x 10 |
| Kitchen | Main level | 16 x 12 |
Building Details
- Building Type
- Apartment
- Bedrooms Above Grade
- 3
- Bedrooms Below Grade
- 0
- Bathrooms
- 2
- Cooling
- Central air conditioning
- Exterior Finish
- Brick, Stone
- Fireplace
- Yes
- Foundation
- Concrete
- Heating Fuel
- Natural gas
- Heating
- Forced air, Furnace
- Interior Size
- 1940 sqft
Land Details
- Acreage
- No
- Landscape Features
- Landscaped
Ownership Information
- Ownership Type
- Condominium/Strata
Maintenance Information
- Maintenance Fee
- 625.00
- Maintenance Fee Type
- Exterior Maintenance, Ground Maintenance, Property Management
- Payment Unit
- Monthly
Parking & Utilities
Parking
- Parking - 1 space
Agent / Brokerage Contact
Listing Representation
REMAX CAPITAL DIAMOND REALTY
View REALTOR.ca sourceListing Agent
MITCHELL DESLIPPE
Broker
JASON LAFRAMBOISE, ASA
Broker
JUSTIN VELDHUIS
Sales Person
Listing Office
REMAX CAPITAL DIAMOND REALTY
Book a Showing
Send a note from this page and we will reply about this property.