For Sale
3574 McInnis Rise
Saanich, British Columbia V8P5M7
$1,195,000
2 Beds · 2 Baths · 3 Parking · Single Family
Updated 2026-09-24 02:27:40+00
Status
For Sale
Bedrooms
2
Bathrooms
2
Interior Size
1863 sqft
Parking
3
MLS®
1047064
Property Overview
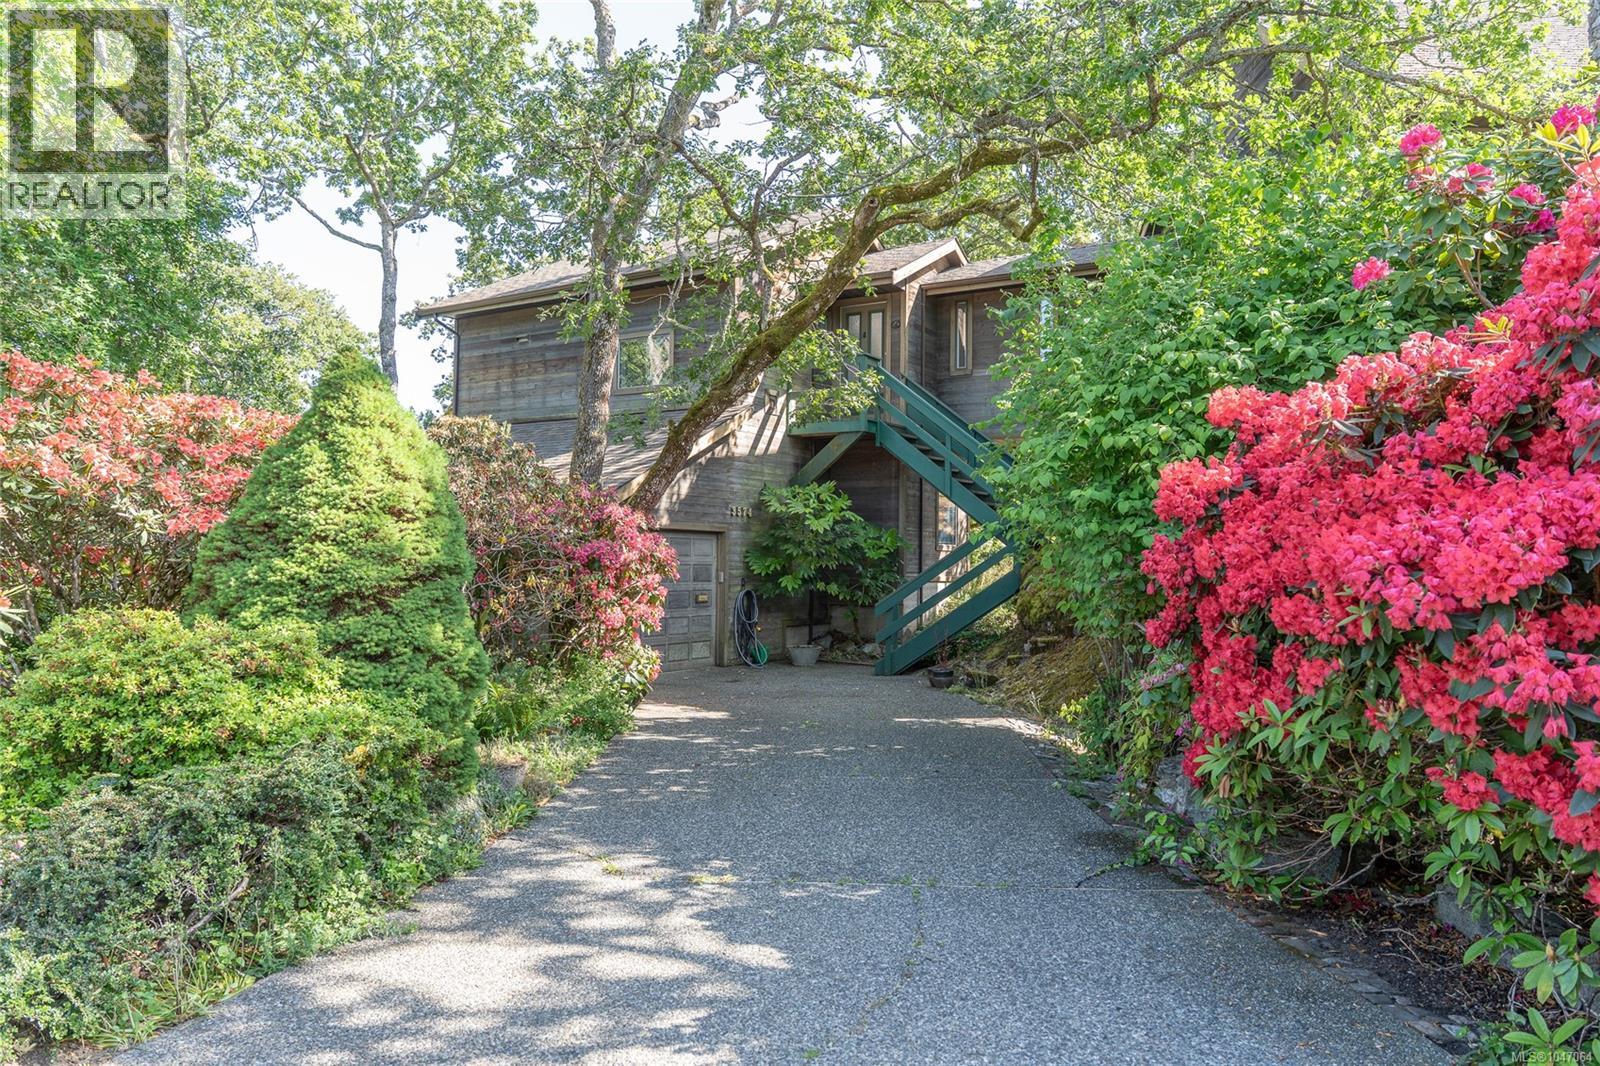
The Bridge-House... A fabulous example of creativity & idealistic minimalism. Perched on the top of one of Saanich's iconic rock outcroppings, this home absorbs the light & beauty of it's surroundings. A quiet & peaceful lifestyle. Large windows looking out over the gorgeous Garry Oak ecosystem, through to the city of Victoria, the Strait of Georgia & the snow-capped peaks of the Olympic Peninsula beyond, provides endless entertainment. This unique home is ready for someone new to refresh it's unlimited potential. A fascinating design featuring a large kitchen, 2 beds, 1.5 baths, 2 dining areas (1 potential family room) & garage on one side & large living room & den found once you cross over the bridge to the west. The bridge itself, begs to display beautiful art & collectibles. Private tennis court & easy walk to all amenities. If you are an artist, a dreamer or appreciate unusual architecture, this is for you! Located in the heart of Maplewood, in an exclusive private neighbourhood. Please see video which captures this unique and fascinating home. (id:67197)
Key Facts
- Price
- $1,195,000
- Property Type
- Single Family
- Transaction Type
- For sale
- Bedrooms
- 2
- Bathrooms
- 2
- Parking
- 3
- MLS® Number
- 1047064
- Interior Size
- 1863 sqft
- Year Built
- 1985
- Ownership Type
- Strata
Location
3574 McInnis Rise, Saanich, British Columbia V8P5M7
Open MapRooms
| Room | Level | Dimensions |
|---|---|---|
| Bathroom | Second level | 2-Piece |
| Kitchen | Second level | 11 ft x 11 ft |
| Eating area | Second level | 12 ft x 10 ft |
| Dining room | Second level | 10 ft x 14 ft |
| Living room | Second level | 17 ft x 21 ft |
| Entrance | Second level | 4 ft x 8 ft |
| Loft | Third level | 17 ft x 7 ft |
| Laundry room | Main level | 11 ft x 6 ft |
| Bathroom | Main level | 3-Piece |
| Bedroom | Main level | 10 ft x 14 ft |
| Bedroom | Main level | 12 ft x 11 ft |
Building Details
- Building Type
- House
- Architectural Style
- Westcoast
- Bathrooms
- 2
- Cooling
- None
- Fireplace
- Yes
- Fireplaces
- 1
- Heating Fuel
- Electric
- Interior Size
- 1863 sqft
- Year Built
- 1985
Land Details
- Size Total
- 8617 sqft
- Acreage
- No
Property Features
- Pets Allowed With Restrictions
- Family Oriented
Ownership Information
- Ownership Type
- Strata
- Zoning Type
- Residential
Maintenance Information
- Maintenance Fee
- 245.00
- Payment Unit
- Monthly
Agent / Brokerage Contact
Listing Representation
RE/MAX Camosun
View REALTOR.ca sourceListing Agent
Brooke Miller
Listing Office
RE/MAX Camosun
Book a Showing
Send a note from this page and we will reply about this property.