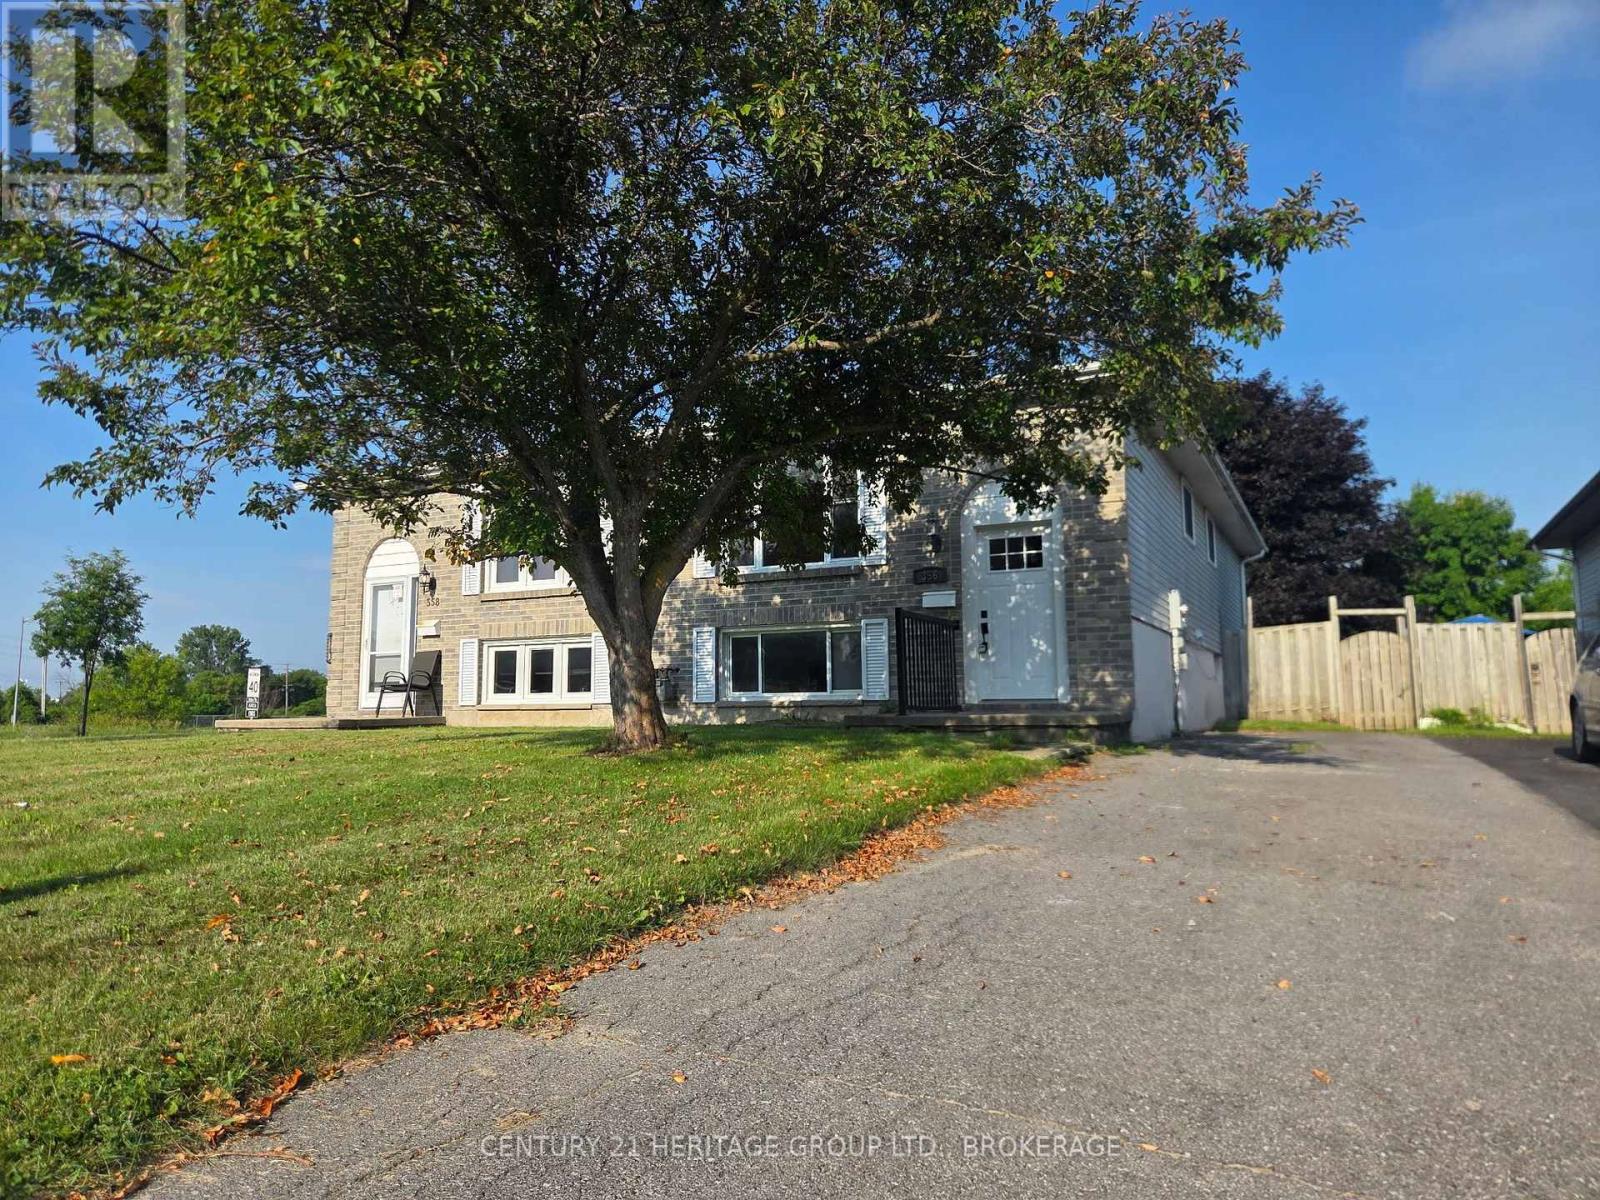
For Sale
356 OWENS CRESCENT
Kingston (East Gardiners Rd), Ontario K7M8H8
$459,900
4 Beds · 2 Baths · 3 Parking · Single Family
Updated 2026-09-09 21:20:17+00
Status
For Sale
Bedrooms
4
Bathrooms
2
Interior Size
700 - 1100 sqft
Parking
3
MLS®
X13762986
Property Overview
Welcome to 356 Owens Crescent-centrally located in Kingston! The main level is move-in ready, boasting three freshly updated bedrooms, updated kitchen, a bathroom, new flooring, fresh paint, trim, doors, and windows. Downstairs, with its own separate entrance, offers a flexible space-perfect for future customization, or extra living. It features a three-piece bath and a fully fenced yard with a cozy deck-ideal for pets or entertaining. Priced to sell, this opportunity won't last-come see it before it's gone! (id:67197)
Key Facts
- Price
- $459,900
- Property Type
- Single Family
- Transaction Type
- For sale
- Bedrooms
- 4
- Bathrooms
- 2
- Parking
- 3
- MLS® Number
- X13762986
- Interior Size
- 700 - 1100 sqft
- Ownership Type
- Freehold
Location
356 OWENS CRESCENT, Kingston (East Gardiners Rd), Ontario K7M8H8
Open MapRooms
| Room | Level | Dimensions |
|---|---|---|
| Den | Basement | 3.98 m x 3.37 m |
| Bedroom 4 | Basement | 3.47 m x 4.27 m |
| Bedroom 3 | Main level | 5.52 m x 4.93 m |
| Bedroom 2 | Main level | 2.92 m x 2.85 m |
| Bedroom | Main level | 3.64 m x 2.93 m |
| Living room | Main level | 3.9 m x 3.5 m |
| Dining room | Main level | 2.98 m x 2.83 m |
| Kitchen | Main level | 3.2 m x 2.9 m |
Building Details
- Building Type
- House
- Architectural Style
- Bungalow
- Construction Style
- Semi-detached
- Bedrooms Above Grade
- 3
- Bedrooms Below Grade
- 1
- Bathrooms
- 2
- Basement
- N/A (Finished), N/A, N/A, Full
- Basement Development
- Finished
- Cooling
- None
- Exterior Finish
- Brick, Vinyl siding
- Fireplace
- No
- Foundation
- Block
- Heating Fuel
- Natural gas
- Heating
- Forced air
- Interior Size
- 700 - 1100 sqft
- Stories
- 1
- Water
- Municipal water
Land Details
- Size Frontage
- 29 ft ,9 in
- Size Depth
- 150 ft
- Acreage
- No
- Sewer
- Sanitary sewer
Property Features
- Paved yard
- Carpet Free
- Water Heater
- Deck
Ownership Information
- Ownership Type
- Freehold
Parking & Utilities
Utilities
- Cable - Installed
- Electricity - Installed
- Sewer - Installed
Agent / Brokerage Contact
Listing Representation
CENTURY 21 HERITAGE GROUP LTD., BROKERAGE
View REALTOR.ca sourceListing Agent
DUSTIN URQUHART
Salesperson
BOBBY TOZER
Salesperson
Listing Office
CENTURY 21 HERITAGE GROUP LTD., BROKERAGE
Book a Showing
Send a note from this page and we will reply about this property.