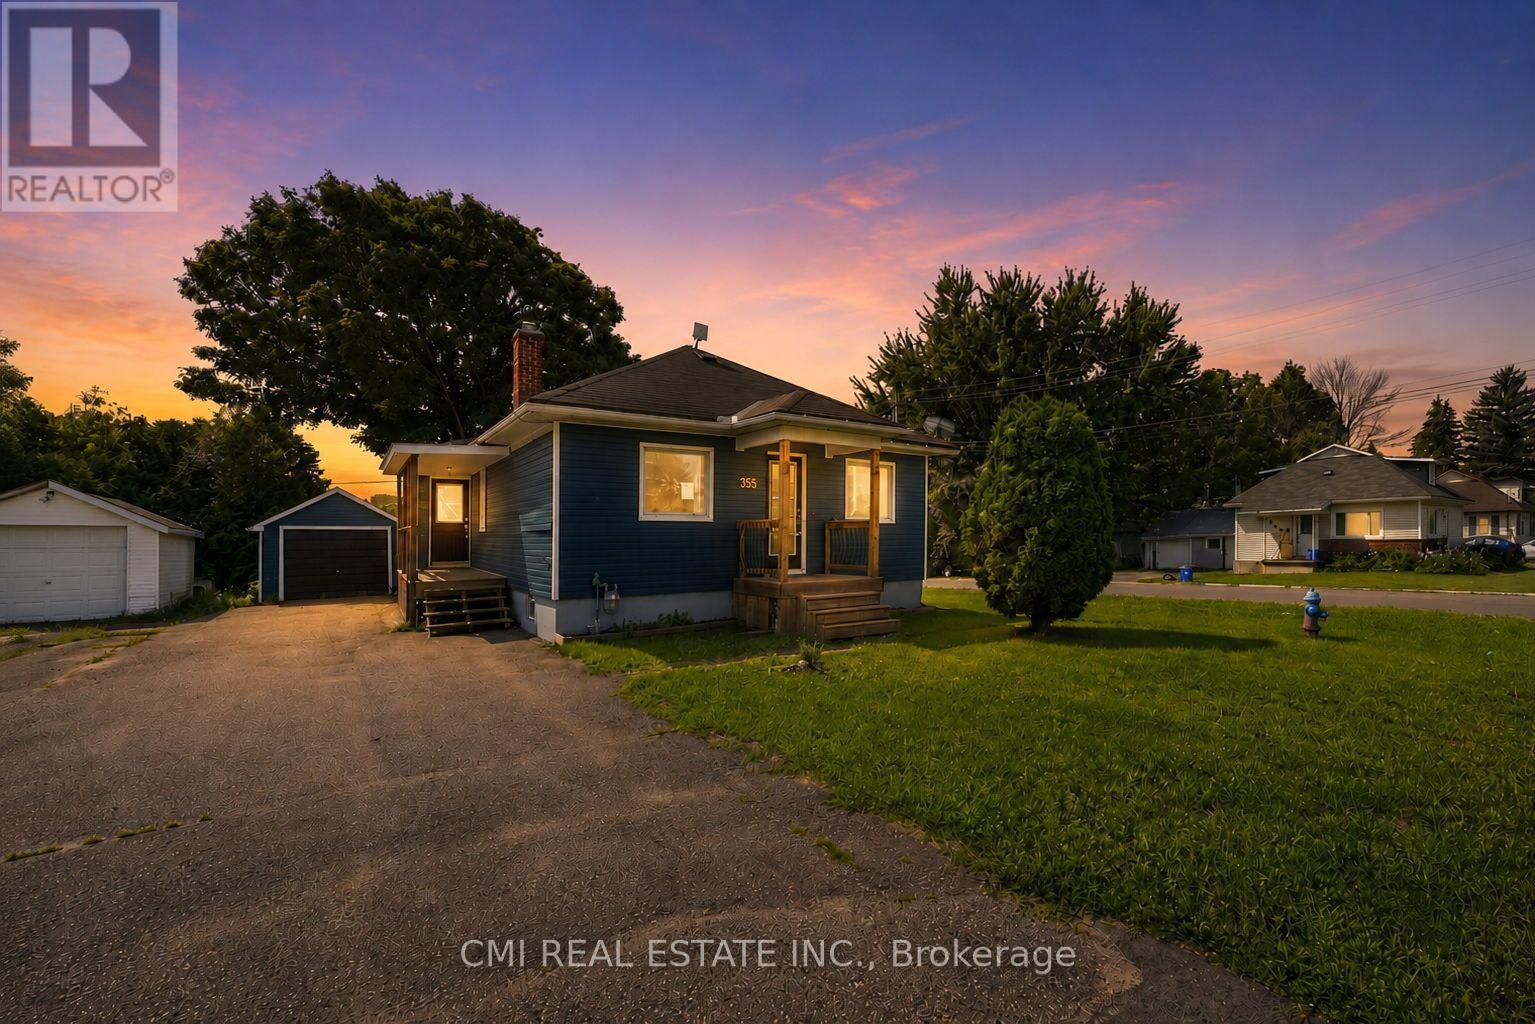
For Sale
355 JOFFRE AVENUE
Renfrew, Ontario K7V3L6
$399,000
3 Beds · 2 Baths · 6 Parking · Single Family
Updated 2026-09-04 18:38:55+00
Status
For Sale
Bedrooms
3
Bathrooms
2
Interior Size
700 - 1100 sqft
Parking
6
MLS®
X13746332
Property Overview
Inviting 2+1 Bedroom Detached Home in Desirable Renfrew! Welcome to this turnkey gem in a sought-after Renfrew neighborhood. Step inside to a bright, open-concept living, dining, and kitchen area designed for effortless entertaining and everyday life, complete with convenient main-floor laundry. The main level offers two generous bedrooms and a 4-piece bath for seamless main-floor living. Downstairs, the finished lower level expands your space with a spacious rec room, a third bedroom, and a second full bathroom-ideal for guests, a home office, or a workout area. Enjoy outdoor living in the fully fenced backyard featuring a raised wooden deck, a covered side porch, and a detached 1-car garage perfect for parking, storage, or workshop space. Minutes from local schools, parks, and amenities! (id:67197)
Key Facts
- Price
- $399,000
- Property Type
- Single Family
- Transaction Type
- For sale
- Bedrooms
- 3
- Bathrooms
- 2
- Parking
- 6
- MLS® Number
- X13746332
- Interior Size
- 700 - 1100 sqft
- Ownership Type
- Freehold
Location
355 JOFFRE AVENUE, Renfrew, Ontario K7V3L6
Open MapRooms
| Room | Level | Dimensions |
|---|---|---|
| Recreational, Games room | Basement | 5.05 m x 4.49 m |
| Bedroom | Basement | 3.42 m x 3.26 m |
| Living room | Main level | 4.45 m x 3.67 m |
| Dining room | Main level | 3.27 m x 2.8 m |
| Kitchen | Main level | 3.46 m x 2.89 m |
| Primary Bedroom | Main level | 3.38 m x 3.11 m |
| Bedroom 2 | Main level | 2.71 m x 2.4 m |
| Laundry room | Main level | 3.79 m x 3.11 m |
Building Details
- Building Type
- House
- Architectural Style
- Bungalow
- Construction Style
- Detached
- Bedrooms Above Grade
- 2
- Bedrooms Below Grade
- 1
- Bathrooms
- 2
- Basement
- N/A (Finished)
- Basement Development
- Finished
- Cooling
- Central air conditioning
- Exterior Finish
- Vinyl siding
- Fireplace
- No
- Foundation
- Block
- Heating Fuel
- Natural gas
- Heating
- Forced air
- Interior Size
- 700 - 1100 sqft
- Stories
- 1
- Water
- Municipal water
Land Details
- Size Frontage
- 50 ft
- Size Depth
- 122 ft
- Acreage
- No
- Sewer
- Sanitary sewer
Property Features
- Guest Suite
- Water Heater
Ownership Information
- Ownership Type
- Freehold
Agent / Brokerage Contact
Listing Representation
CMI REAL ESTATE INC.
View REALTOR.ca sourceListing Agent
BRYAN JUSTIN JASKOLKA
Salesperson
RAY OSTOVAR
Broker
Listing Office
CMI REAL ESTATE INC.
Book a Showing
Send a note from this page and we will reply about this property.