For Sale
3549 CANFIELD CRESCENT
Fort Erie (Black Creek), Ontario L0S1S0
$825,000
3 Beds · 3 Baths · 6 Parking · Single Family
Updated 2026-09-14 04:24:50+00
Status
For Sale
Bedrooms
3
Bathrooms
3
Interior Size
1500 - 2000 sqft
Parking
6
MLS®
X13734040
Property Overview
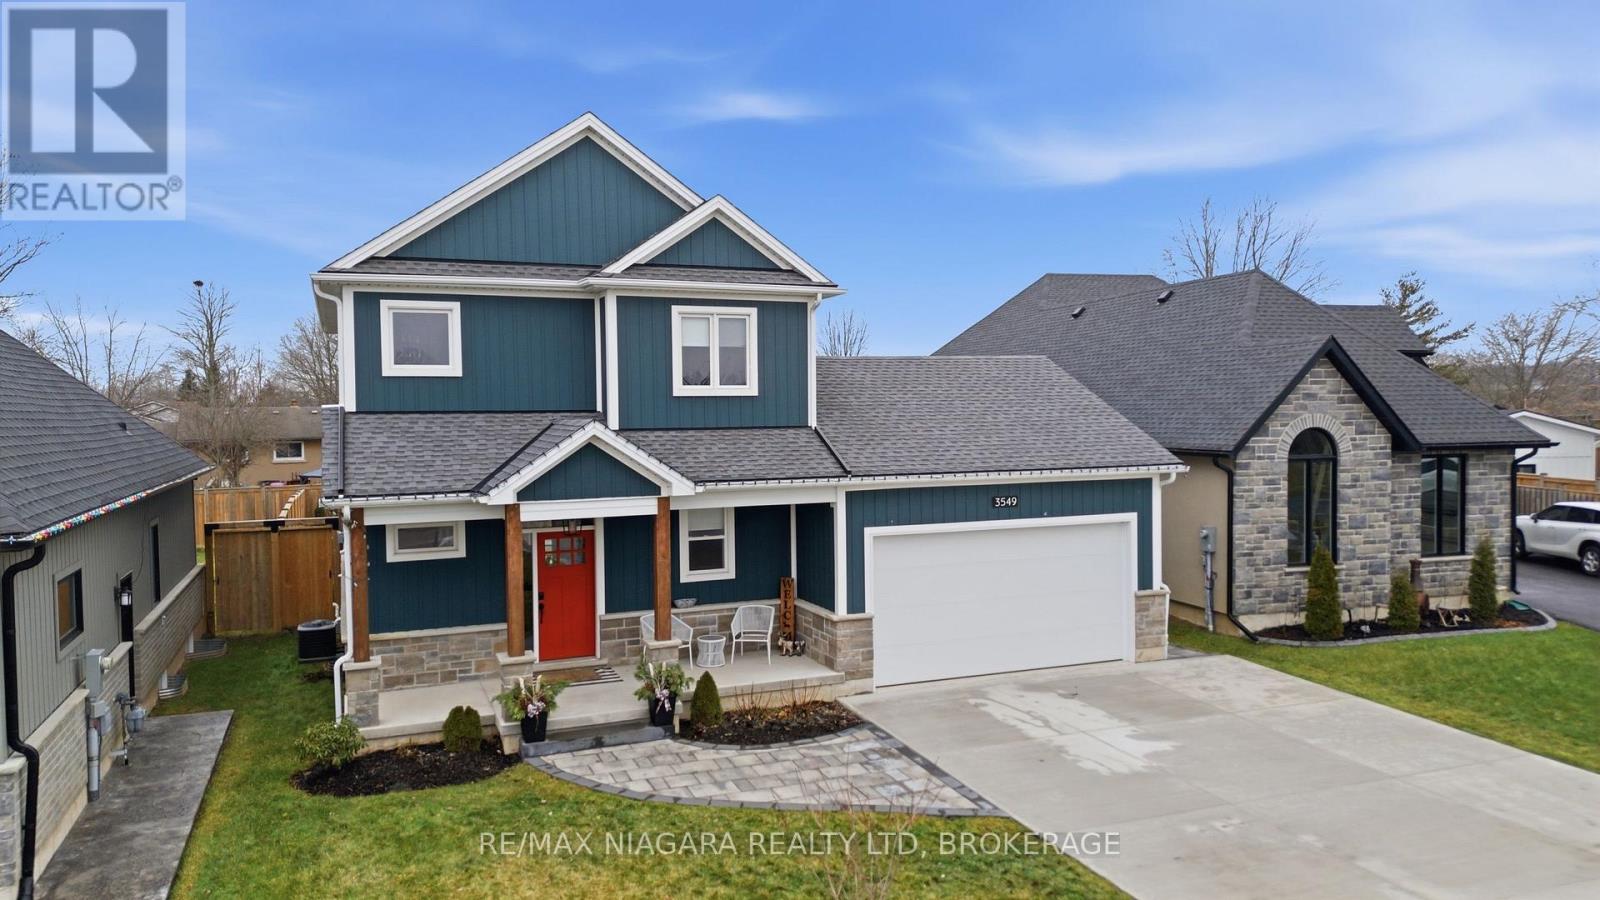
Welcome to 3549 Canfield Crescent, a custom-built two-storey home completed in 2022, offering 1,750 sq ft of thoughtfully designed living space in a safe, family-friendly neighbourhood just minutes from the new hospital and with convenient access to the QEW. Set on a generous 53x 121 ft lot, this home combines quality craftsmanship with modern finishes throughout, featuring custom cabinetry by Artcraft Kitchens and quartz countertops across the entire home, along with high-end appliances. The open-concept main floor seamlessly connects the living, dining, and kitchen areas, complemented by a custom walk-in pantry and a functional mudroom with garage access and a built-in dog wash. Upstairs, the spacious primary bedroom includes his and hers closets and a private 3-piece ensuite, while two additional well-sized bedrooms with large closets are serviced by a 4-piece bathroom. A 2-piece powder room is conveniently located on the main level. The unfinished basement offers excellent potential, with some framing already completed and a rough-in for a future bathroom. Outside, enjoy a fully fenced backyard featuring a large deck spanning the width of the home, a custom-built shed with 100 amp hydro service, gas line for outdoor use, and professionally designed landscaping by Gauld Nurseries (2025), including a raised vegetable garden. The exterior is further enhanced by an interlock patio and front walkway, along with a wide concrete driveway completed in 2025 leading to a spacious 19' x 24' garage. (id:67197)
Key Facts
- Price
- $825,000
- Property Type
- Single Family
- Transaction Type
- For sale
- Bedrooms
- 3
- Bathrooms
- 3
- Parking
- 6
- MLS® Number
- X13734040
- Interior Size
- 1500 - 2000 sqft
- Ownership Type
- Freehold
Location
3549 CANFIELD CRESCENT, Fort Erie (Black Creek), Ontario L0S1S0
Open MapRooms
| Room | Level | Dimensions |
|---|---|---|
| Primary Bedroom | Second level | 3.49 m x 4.52 m |
| Laundry room | Second level | 1.94 m x 1.06 m |
| Bedroom 2 | Second level | 3.13 m x 3.12 m |
| Bedroom 3 | Second level | 3.14 m x 3.29 m |
| Recreational, Games room | Basement | 10.43 m x 10.21 m |
| Utility room | Basement | 3.14 m x 5.03 m |
| Foyer | Main level | 2.33 m x 4.93 m |
| Dining room | Main level | 2.96 m x 5.28 m |
| Living room | Main level | 3.75 m x 5.28 m |
| Kitchen | Main level | 3.69 m x 4.63 m |
| Mud room | Main level | 3.14 m x 3.05 m |
Building Details
- Building Type
- House
- Construction Style
- Detached
- Bedrooms Above Grade
- 3
- Bathrooms
- 3
- Basement
- Full (Unfinished)
- Basement Development
- Unfinished
- Cooling
- Central air conditioning
- Exterior Finish
- Stone
- Fireplace
- Yes
- Foundation
- Concrete
- Heating Fuel
- Natural gas
- Heating
- Forced air
- Interior Size
- 1500 - 2000 sqft
- Stories
- 2
- Water
- Municipal water
Land Details
- Size Frontage
- 53 m
- Size Depth
- 121 m
- Acreage
- No
- Sewer
- Sanitary sewer
Property Features
- Irregular lot size
- Water Heater
Ownership Information
- Ownership Type
- Freehold
Agent / Brokerage Contact
Listing Representation
RE/MAX NIAGARA REALTY LTD, BROKERAGE
View REALTOR.ca sourceListing Agent
Evan Mccaughey
Salesperson
Greg Sykes
Salesperson
Listing Office
RE/MAX NIAGARA REALTY LTD, BROKERAGE
RE/MAX NIAGARA REALTY LTD, BROKERAGE
Book a Showing
Send a note from this page and we will reply about this property.