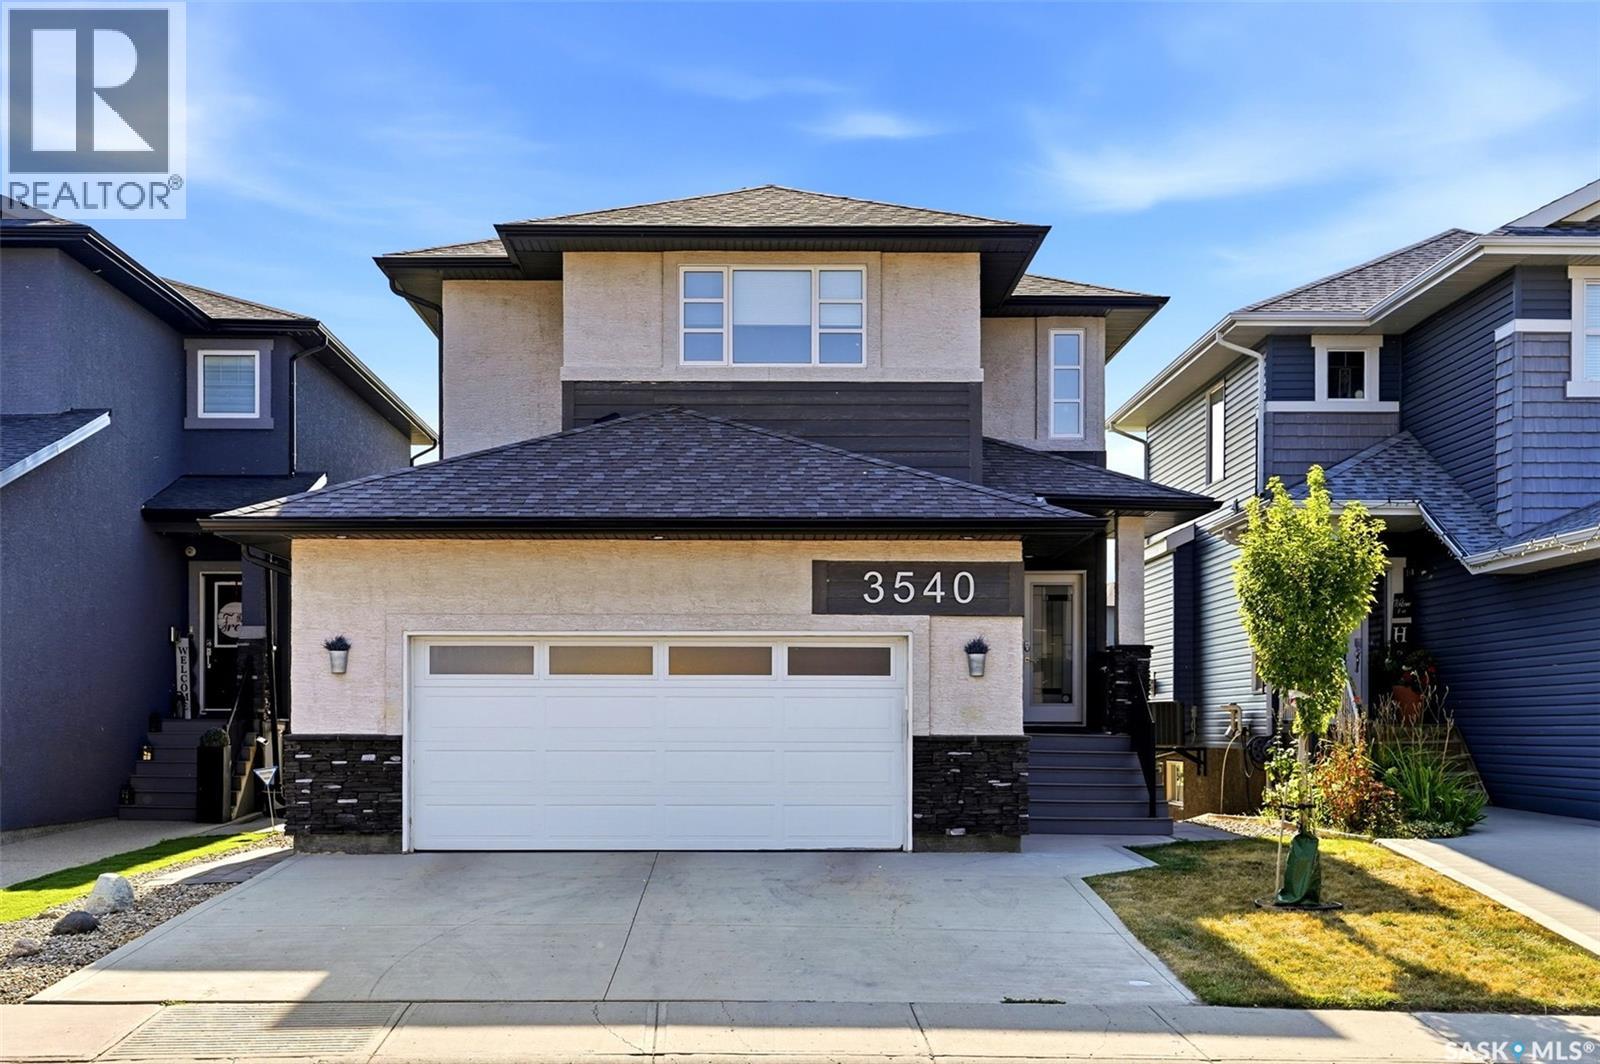
For Sale
3540 Green Lily ROAD
Regina, Saskatchewan S4V3M8
$750,000
5 Beds · 4 Baths · Single Family
Updated 2026-09-12 12:36:30+00
Status
For Sale
Bedrooms
5
Bathrooms
4
Interior Size
1967 sqft
MLS®
SK046756
Property Overview
Welcome to 3540 Green Lily Road, where everyday life gets a little easier and a lot more enjoyable. This modern walkout backs directly onto a park with a pathway leading to the elementary school, making school mornings, playtime and family adventures wonderfully convenient. Inside, youâll find four spacious bedrooms upstairs, with a dreamy primary retreat with a 5-piece ensuite and a massive walk-in closet. The main floor includes stunning hardwood floors, a huge walk-in pantry, quartz countertops, central island, and stainless steel appliances. The screened-in Sun Coast balcony adds another spot to relax and enjoy the park-side setting. The finished walkout basement brings even more flexibility with a bedroom, 3pc. bath, recreation room, wet bar with beverage fridge, and plenty of room for storage. Both adults and kiddos will also appreciate the functionality of the insulated double garage that features a rock-climbing wall, mezzanine storage, and a spare freezer. Add a fully fenced landscaped yard, patio, high-efficiency furnace, tankless water heater and water softener, plus easy access to Acre 21âs everyday amenities, and you've got a home that truly works for the way you live. Park views, school convenience, space for everyone, and amenities around the corner are just a few perks of what this amazing home has to offer. (id:67197)
Key Facts
- Price
- $750,000
- Property Type
- Single Family
- Transaction Type
- For sale
- Bedrooms
- 5
- Bathrooms
- 4
- MLS® Number
- SK046756
- Interior Size
- 1967 sqft
- Year Built
- 2018
- Ownership Type
- Freehold
Location
3540 Green Lily ROAD, Regina, Saskatchewan S4V3M8
Open MapRooms
| Room | Level | Dimensions |
|---|---|---|
| Primary Bedroom | Second level | 12 ft x 14 ft ,5 in |
| 5pc Ensuite bath | Second level | Measurements not available |
| Bedroom | Second level | 10 ft ,6 in x 11 ft |
| Bedroom | Second level | 11 ft ,2 in x 9 ft ,10 in |
| Bedroom | Second level | 9 ft ,5 in x 14 ft ,8 in |
| 5pc Bathroom | Second level | Measurements not available |
| Laundry room | Second level | Measurements not available |
| 3pc Bathroom | Basement | Measurements not available |
| Other | Basement | 25 ft ,4 in x 13 ft ,1 in |
| Bedroom | Basement | 11 ft ,6 in x 10 ft ,1 in |
| Other | Basement | Measurements not available |
| Foyer | Main level | Measurements not available |
| 2pc Bathroom | Main level | Measurements not available |
| Living room | Main level | 17 ft ,10 in x 12 ft ,10 in |
| Dining room | Main level | 9 ft x 11 ft ,8 in |
| Kitchen | Main level | Measurements not available |
| Mud room | Main level | Measurements not available |
Building Details
- Building Type
- House
- Architectural Style
- 2 Level
- Construction Style
- Detached
- Bathrooms
- 4
- Cooling
- Central air conditioning, Air exchanger
- Fireplace
- Yes
- Heating Fuel
- Natural gas
- Heating
- Forced air
- Interior Size
- 1967 sqft
- Stories
- 2
- Year Built
- 2018
Land Details
- Size Total
- 4737 sqft
- Acreage
- No
- Landscape Features
- Lawn
Property Features
- Treed
- Rectangular
- Balcony
- Double width or more driveway
- Sump Pump
- Patio(s)
Ownership Information
- Ownership Type
- Freehold
Parking & Utilities
Parking
- Parking - 4 spaces
Agent / Brokerage Contact
Listing Representation
JC Realty Regina
View REALTOR.ca sourceListing Agent
Jessica Dunn
Salesperson
Listing Office
JC Realty Regina
Book a Showing
Send a note from this page and we will reply about this property.