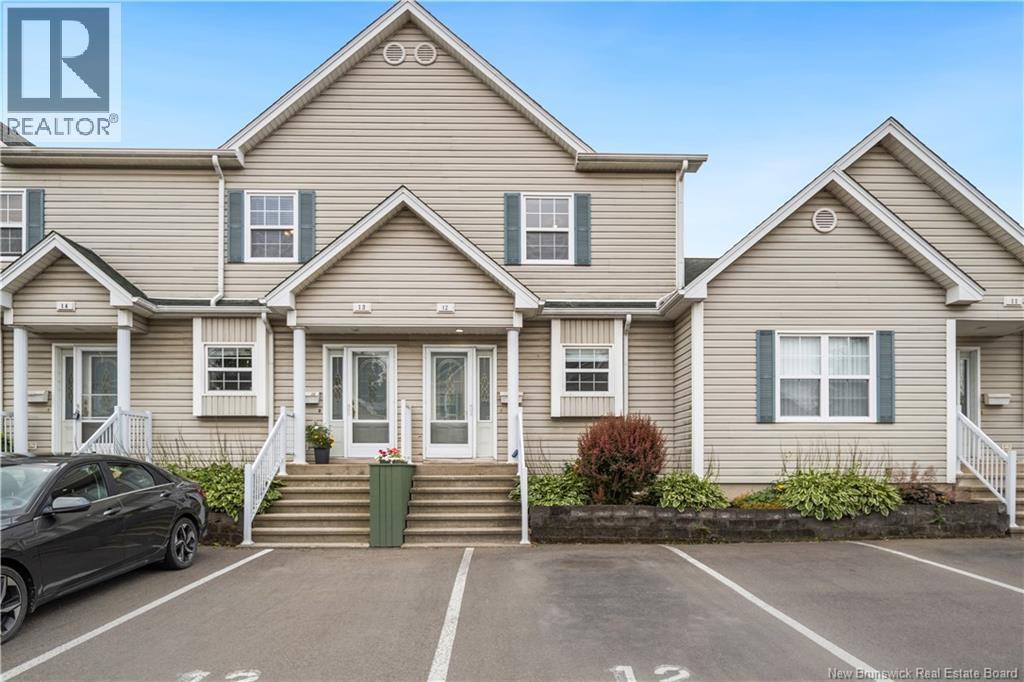
For Sale
354 Amirault Street Unit# 12
Dieppe, New Brunswick E1A1G3
$215,000
2 Beds · 2 Baths · Single Family
Updated 2026-09-24 17:35:24+00
Status
For Sale
Bedrooms
2
Bathrooms
2
Interior Size
1660 sqft
MLS®
NB146262
Property Overview
If you're looking for an affordable home in Dieppe that offers a low-maintenance lifestyle, take a look at 354 Amirault Street, Unit #12! This two-storey townhouse condominium is the perfect opportunity for first-time buyers, downsizers, or anyone looking to enjoy the benefits of homeownership without taking on all the maintenance that comes with it! The main level features a welcoming open-concept layout with a functional U-shaped kitchen, dining area and spacious living room. The patio doors off the living area provide easy access to the private backyard and bring in lots of natural light. A convenient 2-piece powder room completes this level. Upstairs, you'll find two generously sized bedrooms, both offering double closets for excellent storage, along with a full bathroom. The fully finished basement adds valuable living space with a large recreation room and dedicated laundry space. Living at 354 Amirault means choosing a convenient lifestyle, close to walking trails and amenities, and the advantages of condominium living. Stop worrying about the exterior maintenance and come enjoy the Dieppe lifestyle. Whether you're a first-time buyer, downsizing, or simply looking for an affordable condo, this property is an opportunity worth seeing! Please note that this is an adult-only, indoor-cat-only condo association. (id:67197)
Key Facts
- Price
- $215,000
- Property Type
- Single Family
- Transaction Type
- For sale
- Bedrooms
- 2
- Bathrooms
- 2
- MLS® Number
- NB146262
- Interior Size
- 1660 sqft
- Year Built
- 2002
- Ownership Type
- Condominium
Location
354 Amirault Street Unit# 12, Dieppe, New Brunswick E1A1G3
Open MapRooms
| Room | Level | Dimensions |
|---|---|---|
| Bedroom | Second level | 12'0'' x 13'1'' |
| Bedroom | Second level | 12'11'' x 13'0'' |
| 2pc Bathroom | Second level | 4'7'' x 4'1'' |
| Recreation room | Basement | 35'10'' x 14'10'' |
| 4pc Ensuite bath | Basement | 12'2'' x 8'0'' |
| Living room | Main level | 12'9'' x 15'1'' |
| Dining room | Main level | 11'9'' x 11'4'' |
| Kitchen | Main level | 12'6'' x 12'1'' |
| Foyer | Main level | 5'0'' x 5'0'' |
Building Details
- Building Type
- Row / Townhouse
- Construction Style
- Attached
- Bedrooms Above Grade
- 2
- Bedrooms Below Grade
- 0
- Bathrooms
- 2
- Basement
- Full
- Cooling
- Air exchanger
- Exterior Finish
- Vinyl
- Fireplace
- No
- Foundation
- Concrete
- Heating Fuel
- Electric
- Heating
- Baseboard heaters
- Interior Size
- 1660 sqft
- Stories
- 2
- Water
- Municipal water
- Year Built
- 2002
Land Details
- Size Total
- 0
- Acreage
- No
- Sewer
- Municipal sewage system
- Amenities Nearby
- Recreation Nearby, Public Transit, Shopping
Property Features
- Recreation Nearby
- Public Transit
- Shopping
Ownership Information
- Ownership Type
- Condominium
Maintenance Information
- Maintenance Fee
- 372.00
- Payment Unit
- Monthly
Agent / Brokerage Contact
Listing Representation
Brunswick Royal Realty Inc.
View REALTOR.ca sourceListing Agent
Jenny-Lise Ferron
Salesperson
Brandon Carson
Agent Manager
Listing Office
Brunswick Royal Realty Inc.
Book a Showing
Send a note from this page and we will reply about this property.