For Sale
3531 GARRARD ROAD
Whitby (Rolling Acres), Ontario L1R3L1
$1,628,888
5 Beds · 3 Baths · 11 Parking · Single Family
Updated 2026-08-25 15:31:20+00
Status
For Sale
Bedrooms
5
Bathrooms
3
Interior Size
2500 - 3000 sqft
Parking
11
MLS®
E13710100
Property Overview
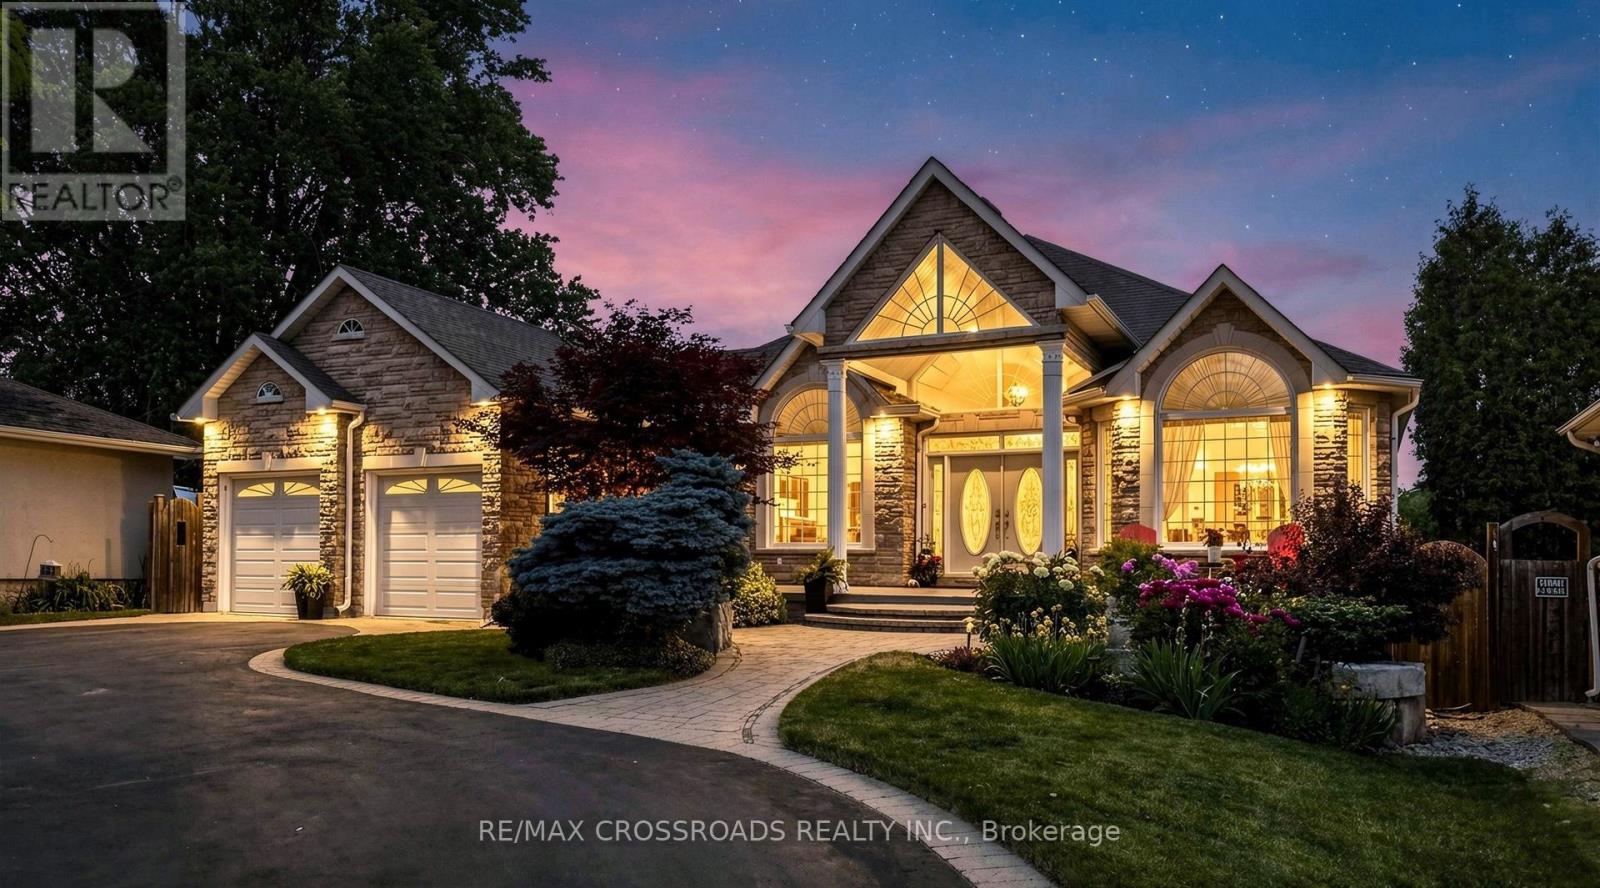
Rarely offered Custom Built Bungalow on a massive lot with a circular drive and a drive thru garage in a highly desirable friendly Neighbourhood. . This immaculate home shows of pride of ownership and will impress the most discerning buyer. The grand entrance has double doors that lead to a foyer with cathedral ceilings. Kitchen has been renovated from top to bottom with a quartz island, crown mouldings, high end 36' gas range and fridge, Fotile range hood and more. The primary bedroom has a private ensuite and walk-in closet, 2nd bedroom has a renovated ensuite as well, walkout to an amazing deck with a gas BBQ Hooked up from the family or the kitchen. pot lights Hardwood floor through out.The unfinished basement has multiple roughins and higher ceilings perfect for customization for a large family or the savvy investor. There is also a walkout to the massive backyard from the basement with abundant storage room, minutes to Mckinney arena , Walmart, Restaurants, Rona, golf course and Hwy 407. This home is also in the zoning of top ranking schools (id:67197)
Key Facts
- Price
- $1,628,888
- Property Type
- Single Family
- Transaction Type
- For sale
- Bedrooms
- 5
- Bathrooms
- 3
- Parking
- 11
- MLS® Number
- E13710100
- Interior Size
- 2500 - 3000 sqft
- Ownership Type
- Freehold
Location
3531 GARRARD ROAD, Whitby (Rolling Acres), Ontario L1R3L1
Open MapRooms
| Room | Level | Dimensions |
|---|---|---|
| Foyer | Main level | 3.22 m x 10.09 m |
| Office | Main level | 3.71 m x 4.19 m |
| Dining room | Main level | 3.71 m x 5.59 m |
| Den | Main level | 2.46 m x 3.15 m |
| Family room | Main level | 7.67 m x 3.71 m |
| Kitchen | Main level | 8.26 m x 3.71 m |
| Primary Bedroom | Main level | 5.69 m x 3.78 m |
| Bedroom 2 | Main level | 3.61 m x 4.32 m |
| Bedroom 3 | Main level | 3.51 m x 3.71 m |
| Laundry room | Main level | 4.32 m x 2.72 m |
Building Details
- Building Type
- House
- Architectural Style
- Bungalow
- Construction Style
- Detached
- Bedrooms Above Grade
- 3
- Bedrooms Below Grade
- 2
- Bathrooms
- 3
- Basement
- N/A, N/A
- Cooling
- Central air conditioning
- Exterior Finish
- Brick
- Fireplace
- Yes
- Foundation
- Block
- Heating Fuel
- Natural gas
- Heating
- Forced air
- Interior Size
- 2500 - 3000 sqft
- Stories
- 1
- Water
- Municipal water
Land Details
- Size Frontage
- 70 ft
- Size Depth
- 210 ft
- Acreage
- No
- Sewer
- Sanitary sewer
Property Features
- Carpet Free
Ownership Information
- Ownership Type
- Freehold
Agent / Brokerage Contact
Listing Representation
RE/MAX CROSSROADS REALTY INC.
View REALTOR.ca sourceListing Agent
RONALD CHUNG
Salesperson
Listing Office
RE/MAX CROSSROADS REALTY INC.
Book a Showing
Send a note from this page and we will reply about this property.