For Sale
353 QUEEN STREET E
St. Marys, Ontario N4X1B8
$499,000
3 Beds · 3 Baths · 2 Parking · Single Family
Updated 2026-09-13 04:29:35+00
Status
For Sale
Bedrooms
3
Bathrooms
3
Interior Size
1100 - 1500 sqft
Parking
2
MLS®
X13766174
Property Overview
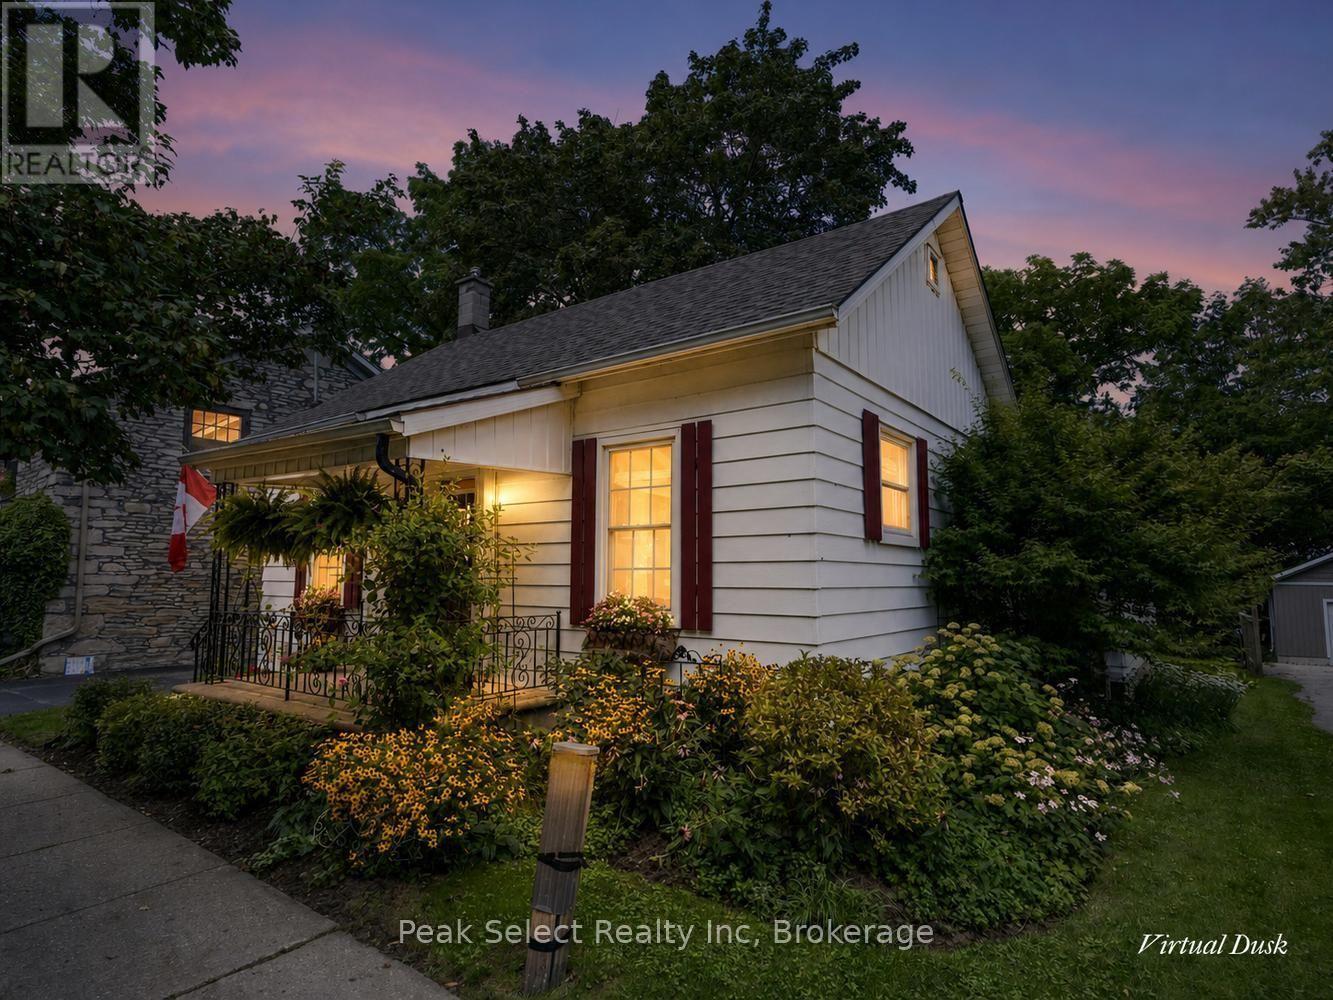
Fall is settling in, and this charming-meets-spacious 3-bed, 2.5-bath home is ready for the cozy season ahead. It offers over 1,100 sq ft above grade, plus a beautifully partially finished lower level, perfect for crisp evenings in with a movie once the days start cooling down.The deep 48.6 x 150 ft treed lot is just beginning to turn, with a private, shaded backyard, a rear deck ideal for early-fall dinners outside, and plenty of space for a game of catch. Enjoy an easy walk to downtown for boutique shopping and one last stretch of patio season, hit nearby trails for crisp morning strolls, and grab a season ending ice cream sundae at Hearns Dairy just steps away. Inside, an oversized living room with 12' ceilings and large sunny windows sets the tone, filling the space with warm autumn light. The eat-in kitchen has abundant cabinetry and a window overlooking the leafy backyard. There are three bedrooms and 2.5 baths, including a 4-piece bath, a main-floor shower bath, and a lower-level powder room. The partially finished lower level adds a family room, wet bar, laundry, and flexible bonus space. Blending 1890s character, high baseboards and clever hidden-style storage, with modern comfort, this home also features newer windows, a 2022 furnace and central air, and an owned water softener. Make this your home base in St. Marys this fall. (id:67197)
Key Facts
- Price
- $499,000
- Property Type
- Single Family
- Transaction Type
- For sale
- Bedrooms
- 3
- Bathrooms
- 3
- Parking
- 2
- MLS® Number
- X13766174
- Interior Size
- 1100 - 1500 sqft
- Ownership Type
- Freehold
Location
353 QUEEN STREET E, St. Marys, Ontario N4X1B8
Open MapRooms
| Room | Level | Dimensions |
|---|---|---|
| Family room | Lower level | 3.9 m x 5.48 m |
| Other | Lower level | 1.82 m x 2.9 m |
| Laundry room | Lower level | 3.32 m x 1.74 m |
| Utility room | Lower level | 4.11 m x 5.39 m |
| Living room | Main level | 4.82 m x 5.58 m |
| Kitchen | Main level | 4.13 m x 5.82 m |
| Primary Bedroom | Main level | 3.74 m x 3.26 m |
| Bedroom 2 | Main level | 3.32 m x 2.78 m |
| Bedroom 3 | Main level | 3.32 m x 3.45 m |
Building Details
- Building Type
- House
- Architectural Style
- Bungalow
- Construction Style
- Detached
- Bedrooms Above Grade
- 3
- Bathrooms
- 3
- Basement
- Full, Partial
- Cooling
- Central air conditioning
- Exterior Finish
- Aluminum siding
- Fireplace
- No
- Foundation
- Stone
- Heating Fuel
- Natural gas
- Heating
- Forced air
- Interior Size
- 1100 - 1500 sqft
- Stories
- 1
- Water
- Municipal water
Land Details
- Size Frontage
- 48 ft ,7 in
- Size Depth
- 150 ft
- Acreage
- No
- Landscape Features
- Landscaped
- Sewer
- Sanitary sewer
- Amenities Nearby
- Park, Place of Worship, Schools
Property Features
- Conservation/green belt
- Level
- Park
- Place of Worship
- Schools
- Water Heater
- Deck
- Porch
- Patio(s)
- Shed
Ownership Information
- Ownership Type
- Freehold
Agent / Brokerage Contact
Listing Representation
Peak Select Realty Inc
View REALTOR.ca sourceListing Agent
CATHIE SZMON
Broker of Record
Listing Office
Peak Select Realty Inc
Book a Showing
Send a note from this page and we will reply about this property.