For Sale
3526 HARMONY ROAD
Tyendinaga (Tyendinaga Township), Ontario K0K1V0
$649,900
4 Beds · 2 Baths · 7 Parking · Single Family
Updated 2026-09-08 20:20:00+00
Status
For Sale
Bedrooms
4
Bathrooms
2
Interior Size
2000 - 2500 sqft
Parking
7
MLS®
X13754618
Property Overview
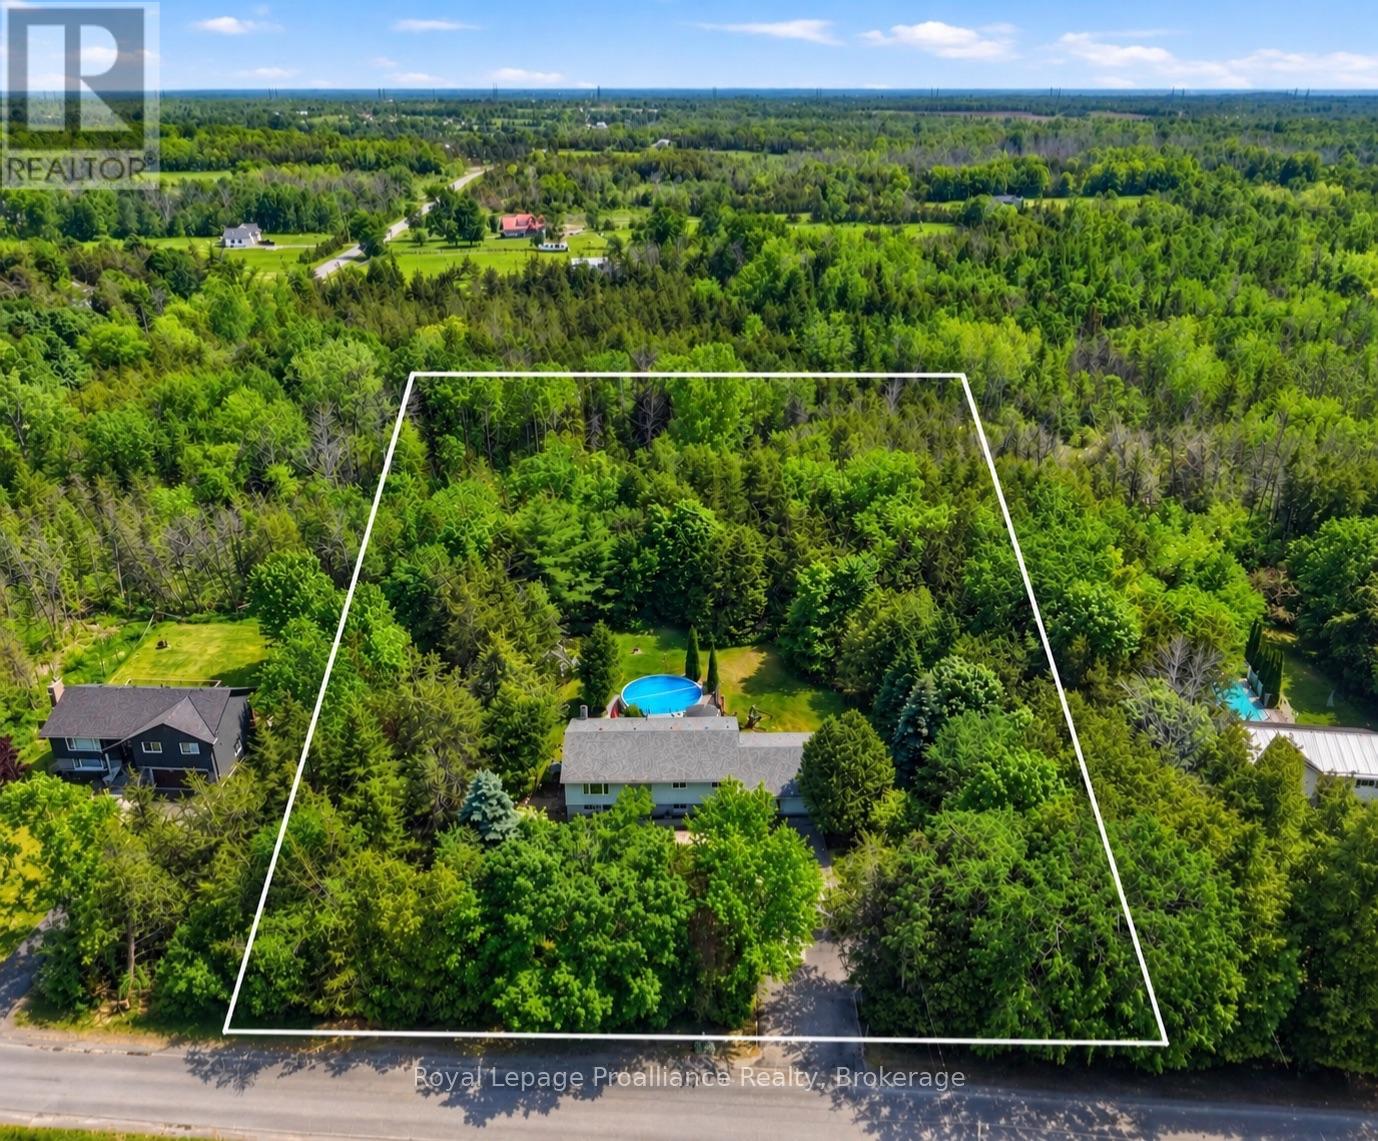
Set on picturesque 1 acre property, this home offers the perfect balance of space, comfort, and peaceful country listing. The main level features an open concept kitchen, dining, and living area, three spacious bedrooms, a beautifully appointed 5 piece main bathroom, and a private primary ensuite. The finished lower level adds incredible flexibility with a large recreation area, gas fireplace, additional bedroom, full bathroom, full sized appliances, and walkout access, making it ideal for extended family, an in-law suite, or potential rental income. Outside, enjoy mature trees, a tranquil pond, stream, open green space, and a 27 foot above ground pool. An attached double car garage, paved driveway, extensive updates since 2019, and a dependable overflowing artesian well complete this peaceful country property. (id:67197)
Key Facts
- Price
- $649,900
- Property Type
- Single Family
- Transaction Type
- For sale
- Bedrooms
- 4
- Bathrooms
- 2
- Parking
- 7
- MLS® Number
- X13754618
- Interior Size
- 2000 - 2500 sqft
- Ownership Type
- Freehold
Location
3526 HARMONY ROAD, Tyendinaga (Tyendinaga Township), Ontario K0K1V0
Open MapRooms
| Room | Level | Dimensions |
|---|---|---|
| Family room | Lower level | 4.77 m x 7.95 m |
| Bedroom | Lower level | 5.54 m x 4.37 m |
| Kitchen | Lower level | 6.59 m x 3.47 m |
| Bathroom | Lower level | 1.63 m x 3.47 m |
| Living room | Main level | 4.86 m x 4.61 m |
| Dining room | Main level | 2.96 m x 4.06 m |
| Primary Bedroom | Main level | 4.49 m x 3.96 m |
| Bedroom | Main level | 2.96 m x 3.47 m |
| Bedroom | Main level | 3.02 m x 4.61 m |
| Kitchen | Main level | 3.47 m x 4.06 m |
| Bathroom | Main level | 2.12 m x 3.96 m |
Building Details
- Building Type
- House
- Architectural Style
- Raised bungalow
- Construction Style
- Detached
- Bedrooms Above Grade
- 3
- Bedrooms Below Grade
- 1
- Bathrooms
- 2
- Basement
- N/A (Finished), N/A, Full
- Basement Development
- Finished
- Cooling
- Central air conditioning
- Exterior Finish
- Vinyl siding
- Fireplace
- Yes
- Foundation
- Block
- Heating Fuel
- Propane
- Heating
- Forced air
- Interior Size
- 2000 - 2500 sqft
- Stories
- 1
- Water
- Artesian Well
Land Details
- Size Frontage
- 200 ft
- Size Depth
- 224 ft ,6 in
- Acreage
- No
- Landscape Features
- Landscaped
- Sewer
- Septic System
- Amenities Nearby
- Schools
Property Features
- Wooded area
- Schools
- Propane Tank
- Above ground pool
- Deck
- Shed
Ownership Information
- Ownership Type
- Freehold
Agent / Brokerage Contact
Listing Representation
Royal Lepage Proalliance Realty
View REALTOR.ca sourceListing Agent
Payton Vreugdenhil
Salesperson
Listing Office
Royal Lepage Proalliance Realty
Book a Showing
Send a note from this page and we will reply about this property.