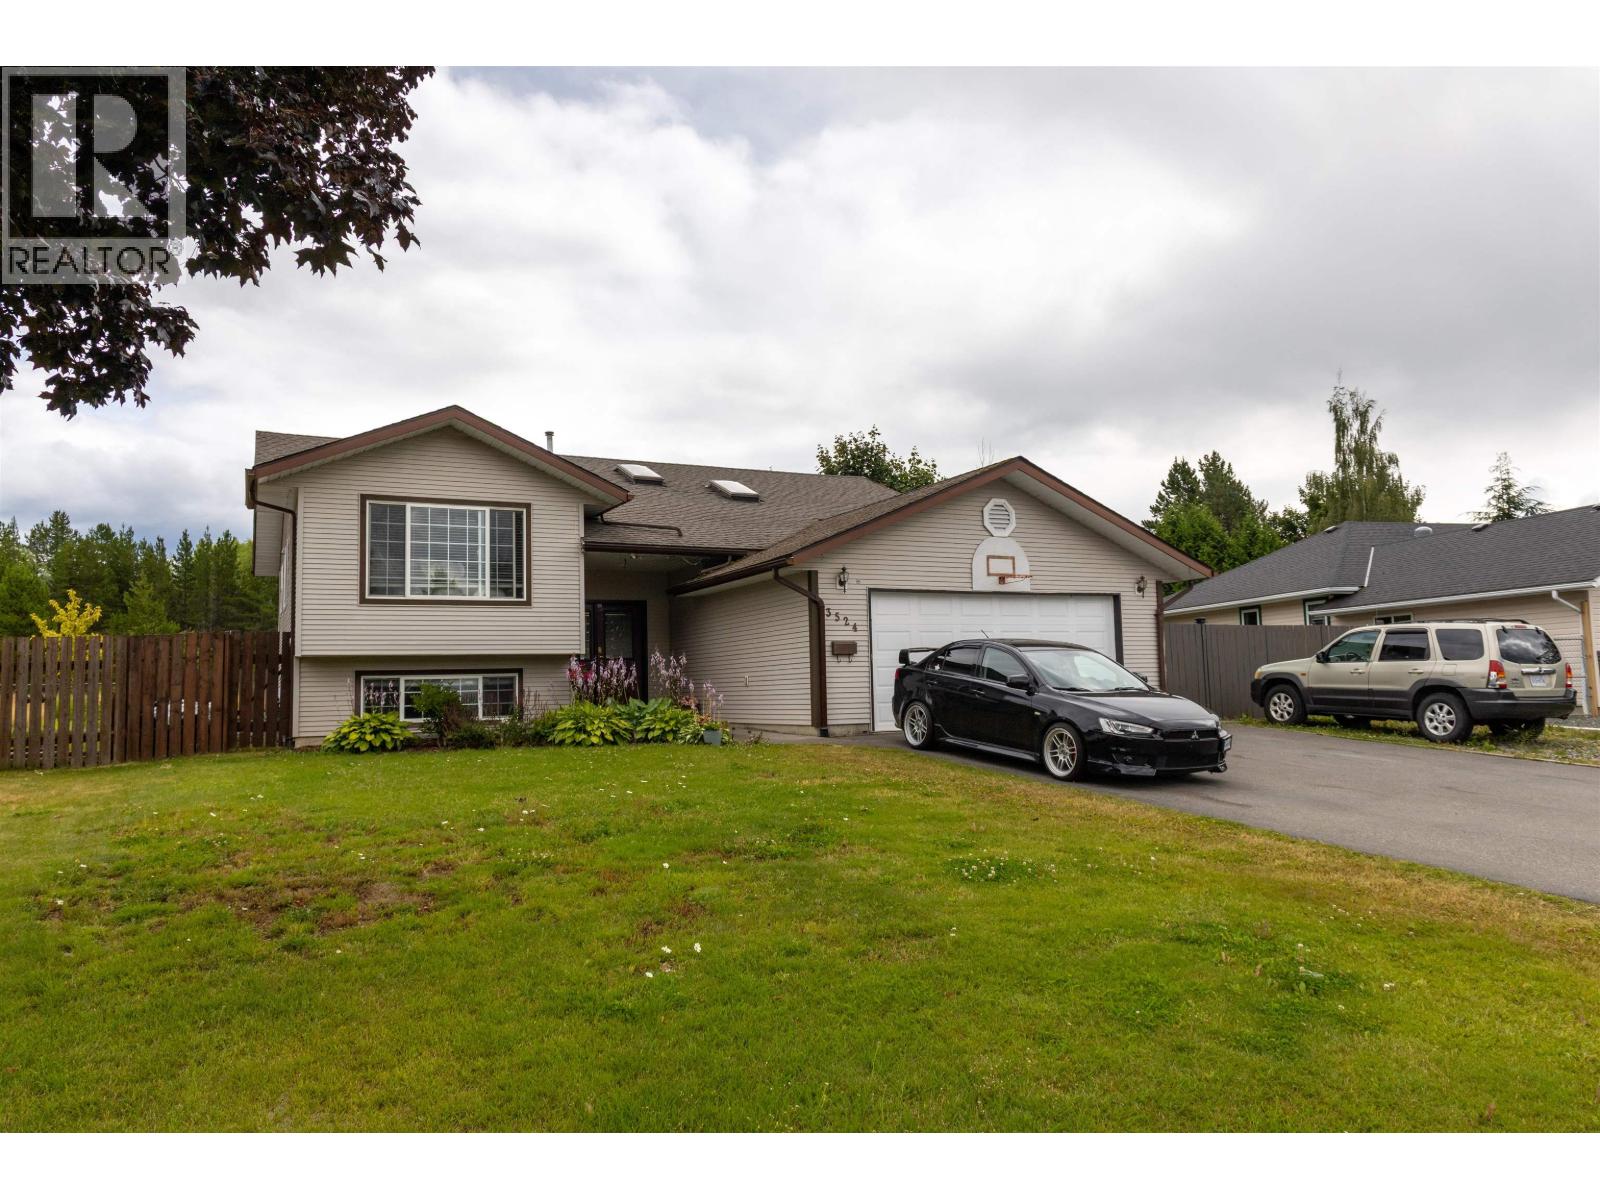
For Sale
3524 CORY DRIVE
Terrace, British Columbia V8G5R3
$759,900
7 Beds · 4 Baths · Single Family
Updated 2026-08-21 20:24:44+00
Status
For Sale
Bedrooms
7
Bathrooms
4
Interior Size
2656 sqft
MLS®
R3156120
Property Overview
Welcome to this spacious 7-bedroom home offering plenty of room for the whole family located on the bench! The split-level entry features a large foyer & convenient garage access. Upstairs, you'll find a generous living room with adjoining dining area, a well-appointed kitchen w/ plenty of cabinetry & eating area, plus access to the deck overlooking the large fenced backyard. 3 bedrooms are located upstairs, including a primary with 3-pc ensuite, along w/ a 4-pc main bathroom. The lower level offers 4 additional bedrooms, a 1.5-piece bathroom, family room, & a second kitchen. With abundant space and a great layout, this home is ready for your family's next chapter! This home has plenty to offer if you are looking for your family or an income property. Home is currently rented. (id:67197)
Key Facts
- Price
- $759,900
- Property Type
- Single Family
- Transaction Type
- For sale
- Bedrooms
- 7
- Bathrooms
- 4
- MLS® Number
- R3156120
- Interior Size
- 2656 sqft
- Year Built
- 1996
- Ownership Type
- Freehold
Location
3524 CORY DRIVE, Terrace, British Columbia V8G5R3
Open MapRooms
| Room | Level | Dimensions |
|---|---|---|
| Family room | Basement | 9 ft ,6 in x 15 ft ,8 in |
| Kitchen | Basement | 5 ft ,2 in x 12 ft ,9 in |
| Bedroom 4 | Basement | 9 ft ,1 in x 11 ft ,9 in |
| Bedroom 5 | Basement | 8 ft ,8 in x 8 ft ,3 in |
| Bedroom 6 | Basement | 11 ft ,6 in x 12 ft ,6 in |
| Additional bedroom | Basement | 11 ft ,6 in x 12 ft ,6 in |
| Living room | Main level | 12 ft ,1 in x 15 ft ,3 in |
| Dining room | Main level | 12 ft ,1 in x 8 ft ,8 in |
| Kitchen | Main level | 13 ft ,5 in x 19 ft ,3 in |
| Bedroom 2 | Main level | 10 ft x 9 ft ,9 in |
| Bedroom 3 | Main level | 10 ft ,9 in x 10 ft |
| Primary Bedroom | Main level | 14 ft ,6 in x 11 ft ,5 in |
| Other | Main level | 5 ft ,6 in x 4 ft ,1 in |
| Foyer | Main level | 7 ft ,5 in x 8 ft ,1 in |
Building Details
- Building Type
- House
- Architectural Style
- Split level entry
- Construction Style
- Detached
- Bathrooms
- 4
- Basement
- N/A (Finished)
- Basement Development
- Finished
- Exterior Finish
- Vinyl siding
- Fireplace
- No
- Foundation
- Concrete Perimeter
- Heating Fuel
- Natural gas
- Heating
- Forced air
- Interior Size
- 2656 sqft
- Stories
- 2
- Water
- Municipal water
- Year Built
- 1996
Land Details
- Size Total
- 9806 sqft
- Acreage
- No
Ownership Information
- Ownership Type
- Freehold
Parking & Utilities
Parking
- Parking - 2 spaces
Agent / Brokerage Contact
Listing Representation
RE/MAX Coast Mountains
View REALTOR.ca sourceListing Agent
Dawn Monsen
Personal Real Estate Corporation
Listing Office
RE/MAX Coast Mountains
Book a Showing
Send a note from this page and we will reply about this property.