For Sale
352 Sagewood Park SW
Airdrie, Alberta T4B3B2
$493,700
4 Beds · 3 Baths · 2 Parking · Single Family
Updated 2026-09-22 11:51:23+00
Status
For Sale
Bedrooms
4
Bathrooms
3
Interior Size
1219 sqft
Parking
2
MLS®
A2338682
Property Overview
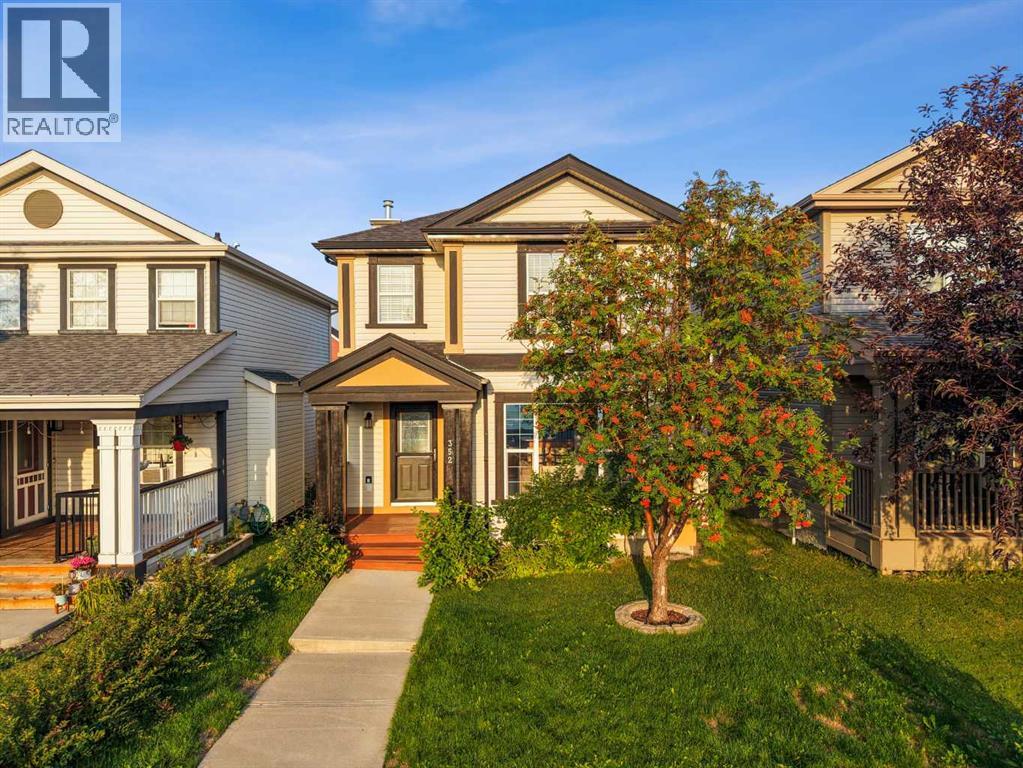
Pride of ownership shines throughout this meticulously maintained, fully developed 4-bedroom, 2.5-bath home featuring beautiful landscaping and an oversized heated garage. Step outside to the spacious back deck, surrounded by mature fruit trees, with a fire pit creating the perfect setting for outdoor evenings. Inside, the bright eat-in kitchen features heated tile flooring, a raised eating bar, and an open connection to the living room. The fully developed basement adds valuable living space with a separate living area, bedroom, and 3-piece bathroom, offering plenty of flexibility for guests, a home office, or additional living space. Ideally located within walking distance of a brand-new middle school, Monklands Soccer Park, playgrounds, and the canal. With generous indoor and outdoor living spaces, thoughtful upgrades, and a fantastic community location, this home is ready for its next owners. Book your private showing today! (id:67197)
Key Facts
- Price
- $493,700
- Property Type
- Single Family
- Transaction Type
- For sale
- Bedrooms
- 4
- Bathrooms
- 3
- Parking
- 2
- MLS® Number
- A2338682
- Interior Size
- 1219 sqft
- Year Built
- 2004
- Ownership Type
- Freehold
Location
352 Sagewood Park SW, Airdrie, Alberta T4B3B2
Open MapRooms
| Room | Level | Dimensions |
|---|---|---|
| 4pc Bathroom | Second level | 7.58 Ft x 5.00 Ft |
| Bedroom | Second level | 9.92 Ft x 10.00 Ft |
| Bedroom | Second level | 10.33 Ft x 10.17 Ft |
| Primary Bedroom | Second level | 13.58 Ft x 11.00 Ft |
| 3pc Bathroom | Basement | 10.75 Ft x 4.92 Ft |
| Bedroom | Basement | 8.75 Ft x 12.58 Ft |
| Recreational, Games room | Basement | 12.50 Ft x 13.00 Ft |
| Furnace | Basement | 7.00 Ft x 9.75 Ft |
| 2pc Bathroom | Main level | 6.92 Ft x 3.33 Ft |
| Dining room | Main level | 11.50 Ft x 4.92 Ft |
| Kitchen | Main level | 13.67 Ft x 11.08 Ft |
| Living room | Main level | 15.75 Ft x 12.92 Ft |
Building Details
- Building Type
- House
- Construction Style
- Detached
- Bedrooms Above Grade
- 3
- Bedrooms Below Grade
- 1
- Bathrooms
- 3
- Basement
- Full (Finished)
- Basement Development
- Finished
- Cooling
- None
- Exterior Finish
- Asphalt, Vinyl siding
- Fireplace
- No
- Foundation
- Poured Concrete
- Heating Fuel
- Natural gas
- Heating
- Forced air
- Interior Size
- 1219 sqft
- Stories
- 2
- Year Built
- 2004
Land Details
- Size Total
- 346.5 m2|0-4,050 sqft
- Size Frontage
- 9.15 m
- Acreage
- No
- Landscape Features
- Fruit trees, Landscaped
- Amenities Nearby
- Golf Course, Playground
Property Features
- Treed
- Back lane
- Level
- Golf Course
- Playground
- None
Ownership Information
- Ownership Type
- Freehold
Parking & Utilities
Parking
- Parking - 2 spaces
Agent / Brokerage Contact
Listing Representation
eXp Realty
View REALTOR.ca sourceListing Agent
Jot Singh
Associate
Listing Office
eXp Realty
Book a Showing
Send a note from this page and we will reply about this property.