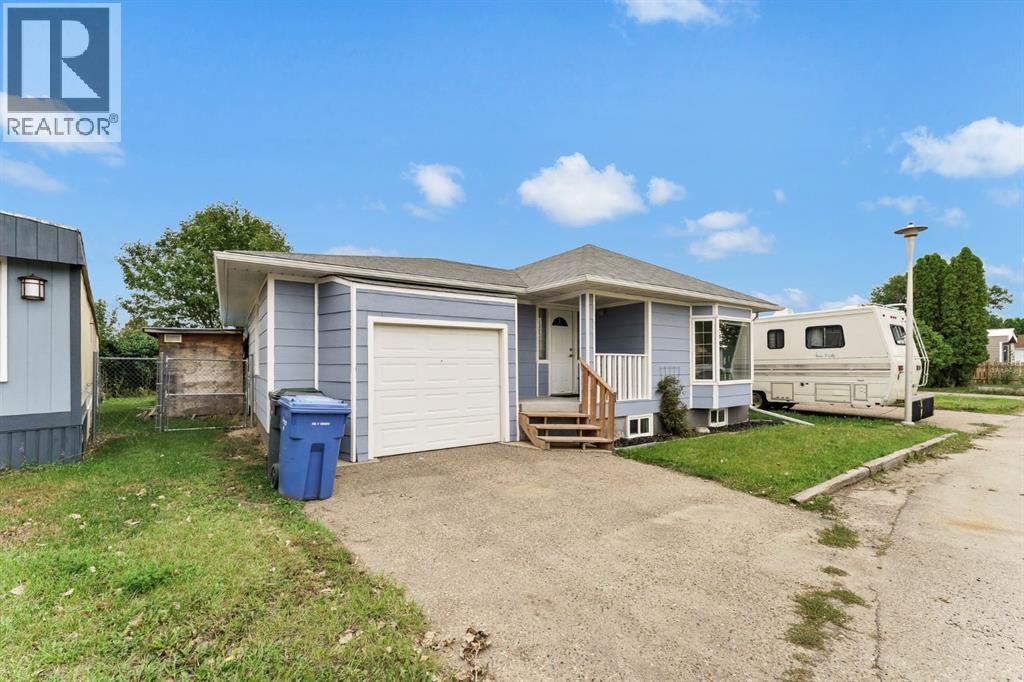
For Sale
352 Cornell Crescent SW
Medicine Hat, Alberta T1A7Z3
$324,900
4 Beds · 2 Baths · 3 Parking · Single Family
Updated 2026-09-22 21:31:03+00
Status
For Sale
Bedrooms
4
Bathrooms
2
Interior Size
1288 sqft
Parking
3
MLS®
A2345042
Property Overview
Welcome to 352 Cornell Crescent â a 1,288 sq. ft. conventionally built home on its own lot in a quiet southwest Medicine Hat community. Offering 3 bedrooms on the main floor, a fully finished basement, and an attached garage, this home delivers the space and feel of a traditional house while enjoying the affordability and relaxed atmosphere of a mobile home community. Outside you'll find great outdoor space with plenty of room to enjoy the fresh air, entertain family and friends, or simply relax. With generous living space both inside and out, this property offers far more than you might expect. Don't judge this one from the outside â come see what makes it special! Book your private viewing today and discover the value, space and possibilities waiting for you at 352 Cornell Crescent. (id:67197)
Key Facts
- Price
- $324,900
- Property Type
- Single Family
- Transaction Type
- For sale
- Bedrooms
- 4
- Bathrooms
- 2
- Parking
- 3
- MLS® Number
- A2345042
- Interior Size
- 1288 sqft
- Year Built
- 1986
- Ownership Type
- Freehold
Location
352 Cornell Crescent SW, Medicine Hat, Alberta T1A7Z3
Open MapRooms
| Room | Level | Dimensions |
|---|---|---|
| Living room | Lower level | 16.25 Ft x 18.67 Ft |
| Storage | Lower level | 9.25 Ft x 7.75 Ft |
| 4pc Bathroom | Lower level | 14.00 Ft x 5.58 Ft |
| Bedroom | Lower level | 11.42 Ft x 16.17 Ft |
| Dining room | Main level | 13.50 Ft x 13.83 Ft |
| Kitchen | Main level | 12.50 Ft x 9.42 Ft |
| Living room | Main level | 16.50 Ft x 16.67 Ft |
| Bedroom | Main level | 9.50 Ft x 8.92 Ft |
| Bedroom | Main level | 9.58 Ft x 9.42 Ft |
| Bedroom | Main level | 11.42 Ft x 9.50 Ft |
| 4pc Bathroom | Main level | 9.58 Ft x 6.50 Ft |
Building Details
- Building Type
- House
- Architectural Style
- Bungalow
- Construction Style
- Detached
- Bedrooms Above Grade
- 3
- Bedrooms Below Grade
- 1
- Bathrooms
- 2
- Basement
- Full (Finished)
- Basement Development
- Finished
- Cooling
- Central air conditioning
- Exterior Finish
- Concrete, Vinyl siding
- Fireplace
- No
- Foundation
- Poured Concrete
- Heating
- Forced air
- Interior Size
- 1288 sqft
- Stories
- 1
- Year Built
- 1986
Land Details
- Size Total
- 368.26 m2|0-4,050 sqft
- Size Frontage
- 13.19 m
- Size Depth
- 27.92 m
- Acreage
- No
- Amenities Nearby
- Playground
Property Features
- Cul-de-sac
- See remarks
- Playground
- Deck
Ownership Information
- Ownership Type
- Freehold
Parking & Utilities
Parking
- Parking - 1 space
Agent / Brokerage Contact
Listing Representation
RE/MAX MEDALTA REAL ESTATE
View REALTOR.ca sourceListing Agent
SHAWN SVRTA
Associate
Listing Office
RE/MAX MEDALTA REAL ESTATE
Book a Showing
Send a note from this page and we will reply about this property.