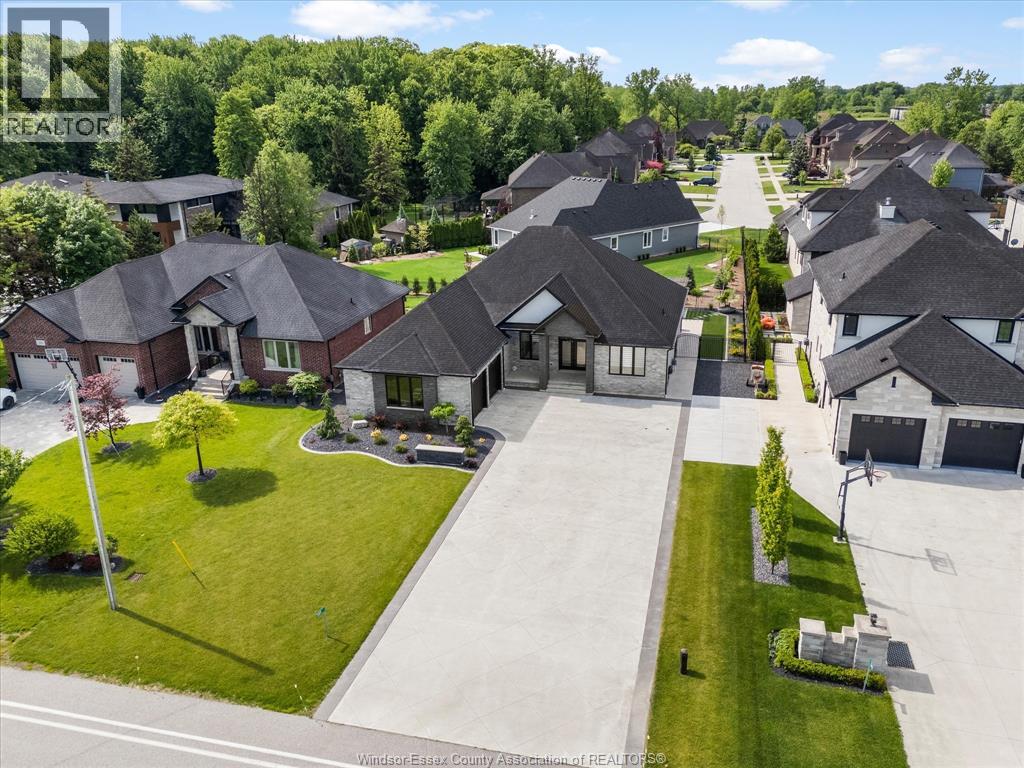
For Sale
351 OLD TECUMSEH
Lakeshore, Ontario N8N3T2
$1,079,000
4 Beds · 3 Baths · Single Family
Updated 2026-09-11 13:56:33+00
Status
For Sale
Bedrooms
4
Bathrooms
3
Interior Size
2388 sqft
MLS®
26018327
Property Overview
Situated in one of Tecumseh's most desirable neighbourhoods near prestigious Russell Woods, this stunning custom-built ranch offers the perfect balance of upscale design and everyday comfort. Featuring 4 spacious bedrooms and 3 beautifully appointed bathrooms, this home showcases exceptional craftsmanship and thoughtfully curated finishes throughout. Step inside to a bright open-concept layout designed for modern living and effortless entertaining. The chef-inspired kitchen flows seamlessly into the dining and living areas and is complete with premium finishes, a walk-in pantry, and convenient main floor laundry. Soaring 9-ft ceilings extend throughout the home, while the living room impresses with an 11-ft ceiling and a striking three-sided glass fireplace that creates a warm yet sophisticated focal point. Outdoor living is just as impressive with a fully landscaped backyard retreat featuring a large covered patio, a sun-filled pergola seating area perfect for relaxing and taking in the beautiful sunrises, low-maintenance turf grass, and a full irrigation system servicing both the front and back yards for easy maintenance year-round. The oversized 2.5-car garage and expansive driveway provide ample space for vehicles, storage, and recreational equipment. The partially finished basement presents endless possibilities to expand your living space and tailor it to your lifestyle. Combining luxury, functionality, and an unbeatable location, this exceptional property is truly a rare opportunity you won't want to miss. (id:67197)
Key Facts
- Price
- $1,079,000
- Property Type
- Single Family
- Transaction Type
- For sale
- Bedrooms
- 4
- Bathrooms
- 3
- MLS® Number
- 26018327
- Interior Size
- 2388 sqft
- Year Built
- 2021
- Ownership Type
- Freehold
Location
351 OLD TECUMSEH, Lakeshore, Ontario N8N3T2
Open MapRooms
| Room | Level | Dimensions |
|---|---|---|
| Bath (# pieces 1-6) | Main level | Measurements not available |
| Bath (# pieces 1-6) | Main level | Measurements not available |
| Dining room | Main level | 13 x 13 |
| Bedroom | Main level | 13 x 13 |
| Laundry room | Main level | 11 x 7 |
| Kitchen | Main level | 13 x 13 |
| Bedroom | Main level | 13 x 11 |
| Bath (# pieces 1-6) | Main level | Measurements not available |
| Living room | Main level | 14 x 25 |
| Bedroom | Main level | 10 x 10 |
| Primary Bedroom | Main level | 13 x 16 |
Building Details
- Building Type
- House
- Architectural Style
- Bungalow, Ranch
- Construction Style
- Attached
- Bedrooms Above Grade
- 4
- Bedrooms Below Grade
- 0
- Bathrooms
- 3
- Cooling
- Central air conditioning
- Exterior Finish
- Brick, Concrete/Stucco
- Fireplace
- Yes
- Foundation
- Concrete
- Heating Fuel
- Natural gas
- Heating
- Forced air
- Interior Size
- 2388 sqft
- Stories
- 1
- Year Built
- 2021
Land Details
- Acreage
- No
- Landscape Features
- Landscaped
Property Features
- Double width or more driveway
- Concrete Driveway
- Finished Driveway
Ownership Information
- Ownership Type
- Freehold
Agent / Brokerage Contact
Listing Representation
ROYAL LEPAGE BINDER REAL ESTATE
View REALTOR.ca sourceListing Agent
JONATHON OLIVEIRA
Sales Person
Listing Office
ROYAL LEPAGE BINDER REAL ESTATE
Book a Showing
Send a note from this page and we will reply about this property.