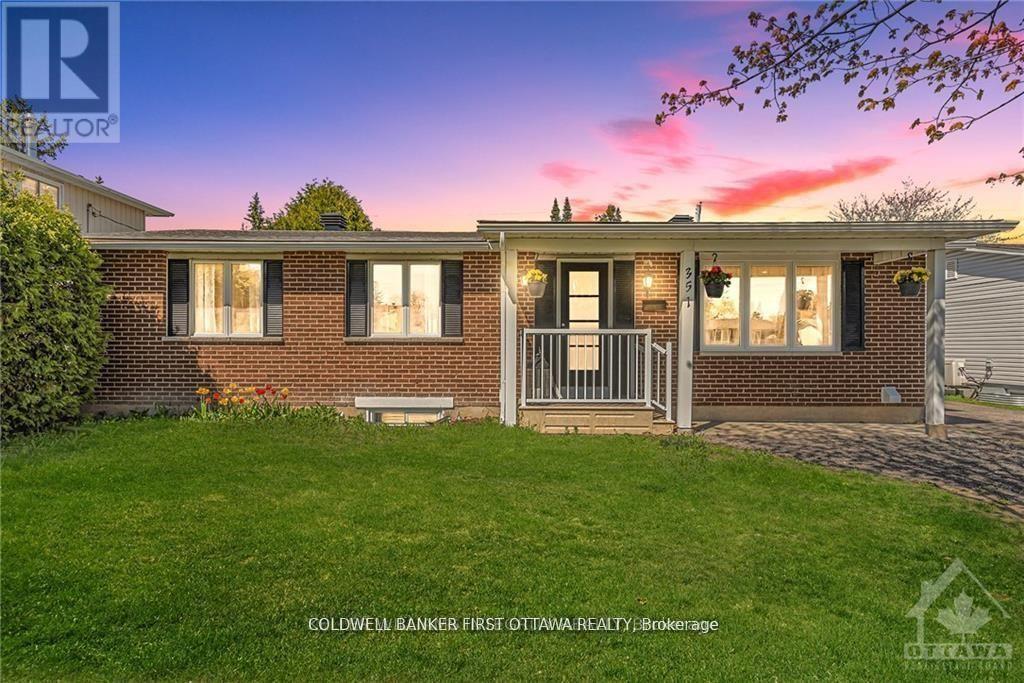
For Sale
351 AMIENS STREET
Ottawa, Ontario K1E1P1
$779,900
6 Beds · 3 Baths · 5 Parking · Single Family
Updated 2026-09-01 22:23:02+00
Status
For Sale
Bedrooms
6
Bathrooms
3
Interior Size
700 - 1100 sqft
Parking
5
MLS®
X13734266
Property Overview
Looking for a bungalow with a LEGAL secondary unit? Live in one unit and help pay your mortgage with the other, or rent out both and enjoy the monthly cash flow! The upper unit offers 3 bedrooms, quartz countertops, SS appliances, in-unit stacked laundry and NO carpet to be found. The lower unit also offers quartz counters, in-unit stacked laundry and NO carpet. There's also an ensuite bath and walk-in closet for one of the 3 bedrooms, and a second full bath as well. SDU conversion completed in 2021 with 2 hydro meters, plumbing/electrical and HVAC updates. Sitting on a large 60 x 90 lot, the location is fantastic surrounded by schools and parks, and situated conveniently close to Place d'Orleans, transit/future LRT stop, highway access and all the amenities of Tenth line and Innes. Previous rents were $2600 and $2450/month with an annual NOI of $49,800 (that's a 6.4% CAP rate!!!) Both units are currently vacant so you can easily move in to either unit or set your own rents. A fantastic opportunity for whatever your plans are!! (id:67197)
Key Facts
- Price
- $779,900
- Property Type
- Single Family
- Transaction Type
- For sale
- Bedrooms
- 6
- Bathrooms
- 3
- Parking
- 5
- MLS® Number
- X13734266
- Interior Size
- 700 - 1100 sqft
- Ownership Type
- Freehold
Location
351 AMIENS STREET, Ottawa, Ontario K1E1P1
Open MapRooms
| Room | Level | Dimensions |
|---|---|---|
| Kitchen | Lower level | 3.5 m x 3.14 m |
| Primary Bedroom | Lower level | 3.25 m x 3.14 m |
| Bedroom | Lower level | 3.75 m x 2.46 m |
| Utility room | Lower level | Measurements not available |
| Bedroom | Lower level | 3.12 m x 2.79 m |
| Bathroom | Lower level | 1.68 m x 2.06 m |
| Bathroom | Lower level | 2.5 m x 2.07 m |
| Living room | Lower level | 3.98 m x 3.12 m |
| Living room | Main level | 5.71 m x 3.35 m |
| Primary Bedroom | Main level | 3.35 m x 3.22 m |
| Bedroom | Main level | 3.09 m x 2.74 m |
| Kitchen | Main level | 3.4 m x 3.25 m |
| Dining room | Main level | 3.4 m x 2.46 m |
| Bedroom | Main level | 3.35 m x 2.87 m |
| Bathroom | Main level | Measurements not available |
Building Details
- Building Type
- House
- Architectural Style
- Bungalow
- Construction Style
- Detached
- Bedrooms Above Grade
- 3
- Bedrooms Below Grade
- 3
- Bathrooms
- 3
- Basement
- Full, N/A (Finished), N/A, N/A
- Basement Development
- Finished
- Cooling
- Window air conditioner
- Exterior Finish
- Brick, Vinyl siding
- Fireplace
- No
- Foundation
- Concrete
- Heating Fuel
- Natural gas
- Interior Size
- 700 - 1100 sqft
- Stories
- 1
- Water
- Municipal water
Land Details
- Size Frontage
- 60 ft
- Size Depth
- 90 ft
- Acreage
- No
- Sewer
- Sanitary sewer
- Amenities Nearby
- Public Transit, Schools
Property Features
- Flat site
- Carpet Free
- In-Law Suite
- Public Transit
- Schools
- Deck
Ownership Information
- Ownership Type
- Freehold
Parking & Utilities
Utilities
- Cable - Installed
- Electricity - Installed
- Sewer - Installed
Agent / Brokerage Contact
Listing Representation
COLDWELL BANKER FIRST OTTAWA REALTY
View REALTOR.ca sourceListing Agent
Ryan Jones
Broker
Listing Office
COLDWELL BANKER FIRST OTTAWA REALTY
Book a Showing
Send a note from this page and we will reply about this property.