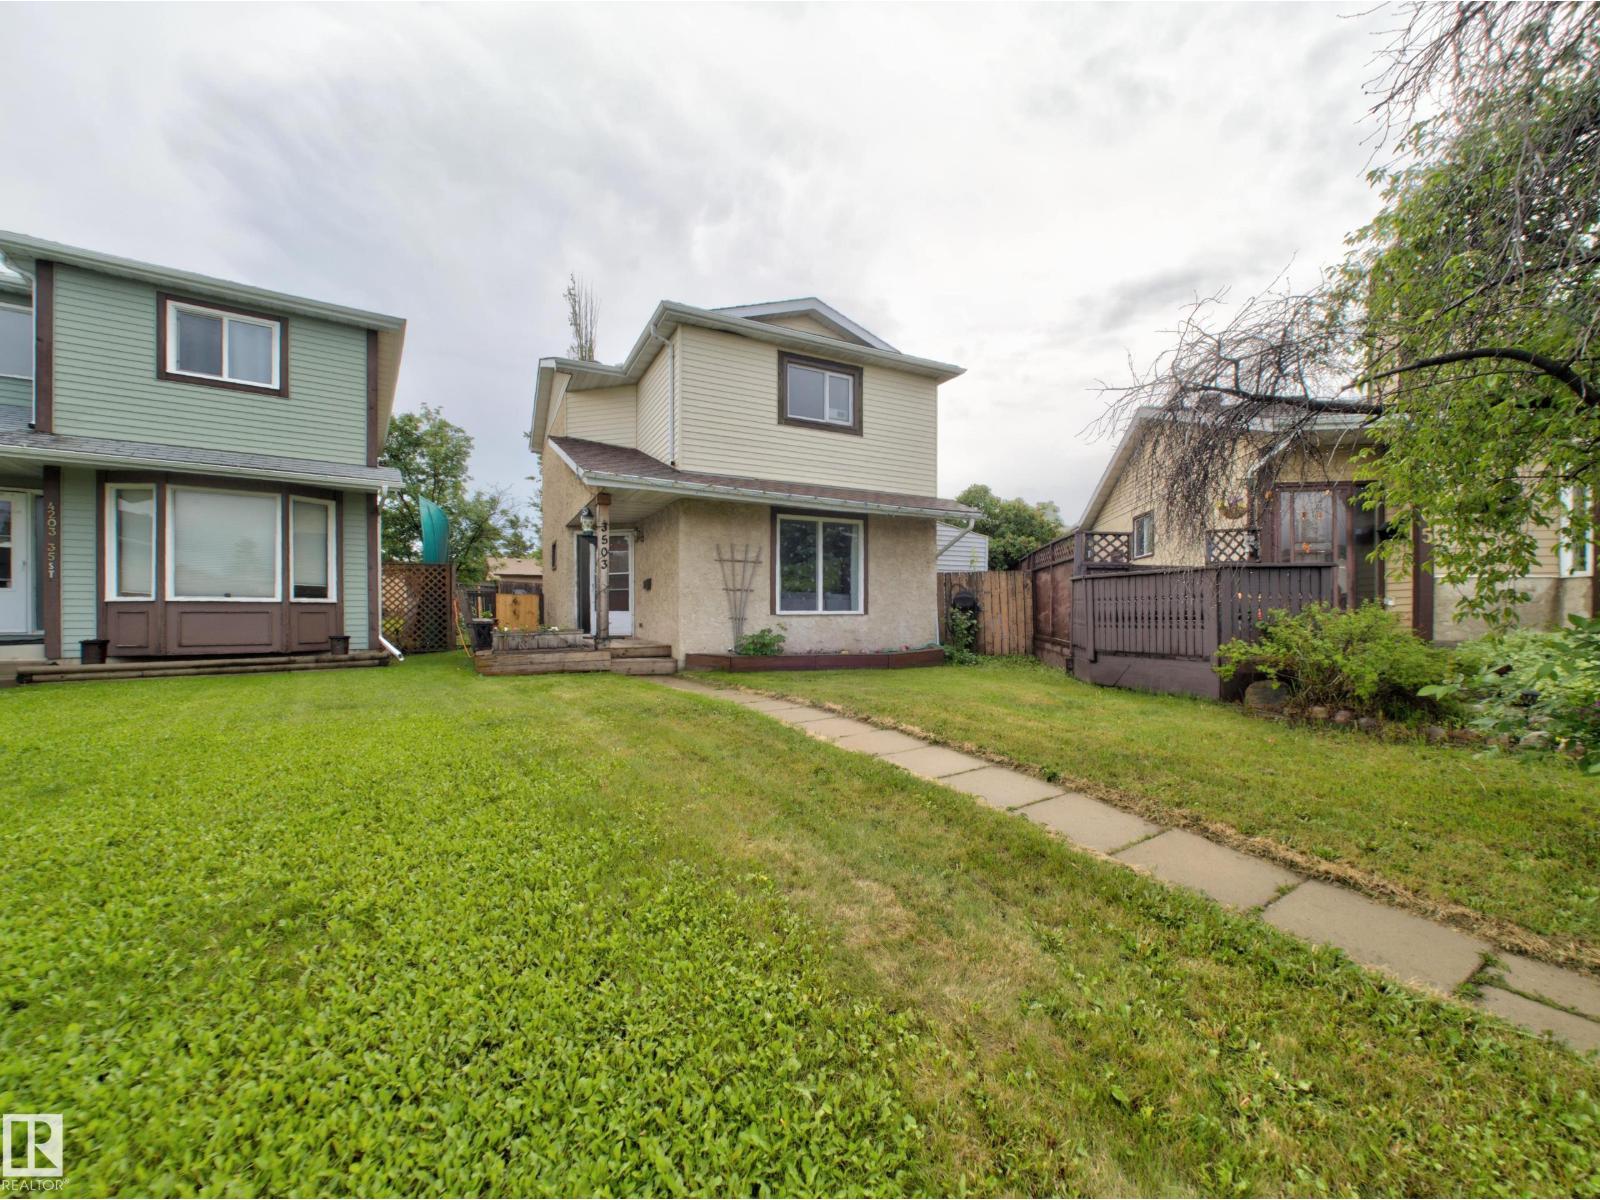
For Sale
3503 42A AV NW
Edmonton, Alberta T6L4C6
$334,900
3 Beds · 3 Baths · Single Family
Updated 2026-09-10 16:41:40+00
Status
For Sale
Bedrooms
3
Bathrooms
3
Interior Size
1173 sqft
MLS®
E4507908
Property Overview
This well maintained detached single family home, in Kiniski Gardens, features three bedrooms, three bathrooms and a den. The bright functional floor plan has over 1150 square feet and has had numerous upgrades over the years. The main floor has a great size living room with huge window. The kitchen has white cabinets, stainless steel appliances, ample counter space & a dedicated pantry. The dining area has patio doors leading to a massive 16x16 new deck with planter boxes. Finishing this level is a refreshed 2pc bathroom & front entry closet with hooks. Upstairs is the primary bedroom with 2pc ensuite including a large deep storage cupboard. Down the hall are two good sized bedrooms & a 4pc piece bathroom. The seller opened up the wall between the two bedrooms but can easily restore it. The partially finished basement has a family room, den with window, laundry area & additional storage. The bright sunny south west facing backyard is landscaped & fenced. There is a dedicated parking stall in the back. (id:67197)
Key Facts
- Price
- $334,900
- Property Type
- Single Family
- Transaction Type
- For sale
- Bedrooms
- 3
- Bathrooms
- 3
- MLS® Number
- E4507908
- Interior Size
- 1173 sqft
- Year Built
- 1981
- Ownership Type
- Freehold
Location
3503 42A AV NW, Edmonton, Alberta T6L4C6
Open MapRooms
| Room | Level | Dimensions |
|---|---|---|
| Family room | Basement | 4.31 m x 3.26 m |
| Den | Basement | 3.5 m x 2.16 m |
| Laundry room | Basement | 3.52 m x 3.25 m |
| Living room | Main level | 4.69 m x 3.42 m |
| Dining room | Main level | 3.31 m x 2.7 m |
| Kitchen | Main level | 3.69 m x 2.52 m |
| Primary Bedroom | Upper Level | 4.03 m x 3.47 m |
| Bedroom 2 | Upper Level | 3.75 m x 2.38 m |
| Bedroom 3 | Upper Level | 3.38 m x 2.71 m |
Building Details
- Building Type
- House
- Construction Style
- Detached
- Bathrooms
- 3
- Basement
- Full (Partially finished)
- Basement Development
- Partially finished
- Fireplace
- No
- Heating
- Forced air
- Interior Size
- 1173 sqft
- Stories
- 2
- Year Built
- 1981
Land Details
- Acreage
- No
- Amenities Nearby
- Golf Course, Public Transit, Schools, Shopping
Property Features
- Flat site
- Lane
- No Smoking Home
- Golf Course
- Public Transit
- Schools
- Shopping
- Deck
- Fire Pit
- Porch
Ownership Information
- Ownership Type
- Freehold
Agent / Brokerage Contact
Listing Representation
Century 21 Reward Realty
View REALTOR.ca sourceListing Agent
Shelly M. Shumaker
Associate
Listing Office
Century 21 Reward Realty
Book a Showing
Send a note from this page and we will reply about this property.