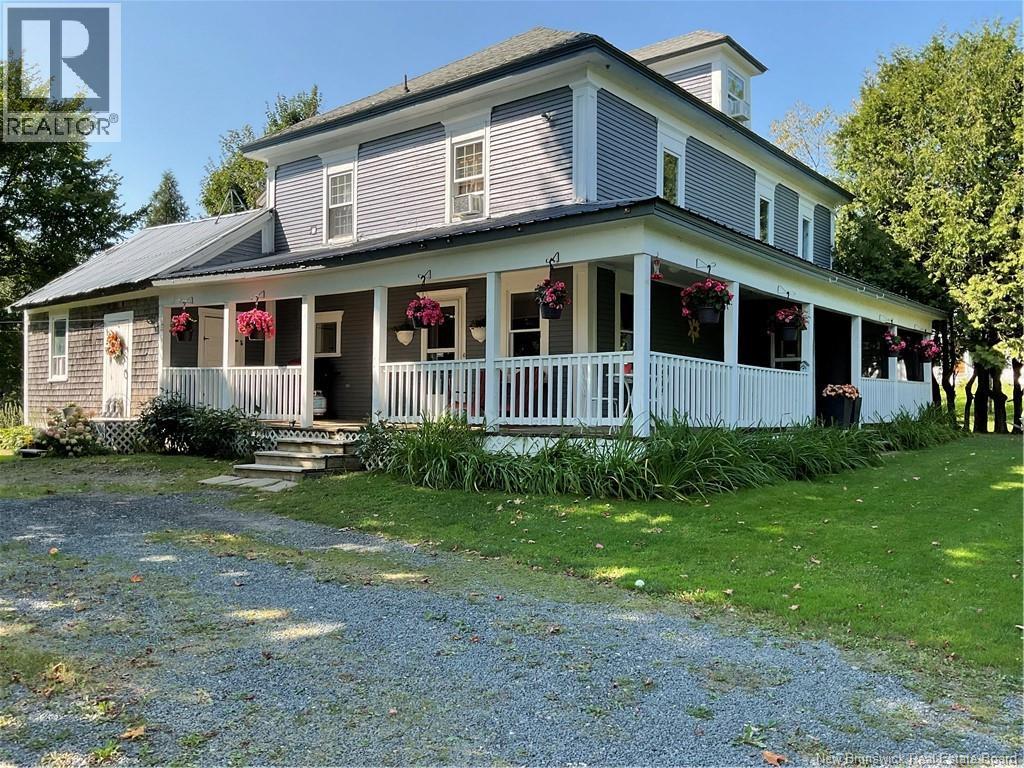
For Sale
350 Debec Road
Debec, New Brunswick E7N3B4
$229,000
5 Beds · 2 Baths · Single Family
Updated 2026-08-26 17:10:41+00
Status
For Sale
Bedrooms
5
Bathrooms
2
Interior Size
2196 sqft
MLS®
NB146225
Property Overview
Sellers have mixed old world with modern and the results are amazing. A main floor laundry off kitchen is so convenient for laundry days. Storage is at a premium throughout the home. A generous size living room welcomes family and guests plus a pellet stove warms the winter evenings. Door from livingroom heads outside to a small corner of verandah for intimate summer get togethers. Full bath and 2 bedrooms complete this level. A huge selling feature is a 3 bedroom apartment upstairs and is very tastefully finished. This area has its separate breaker panel. ""A huge mortgage payment boost"" The yard is so lush with raspberries, blackberries, blueberries, chives and horseradish. Cedar hedge provides privacy along front of home. Covered verandah is 7'4x33'6 + 7'4x24'6. 100 amp service per unit. 2 washers, 2 dryers, 2 fridges, and 2 stove and DW in downstairs unit. (id:67197)
Key Facts
- Price
- $229,000
- Property Type
- Single Family
- Transaction Type
- For sale
- Bedrooms
- 5
- Bathrooms
- 2
- MLS® Number
- NB146225
- Interior Size
- 2196 sqft
- Ownership Type
- Freehold
Location
350 Debec Road, Debec, New Brunswick E7N3B4
Open MapRooms
| Room | Level | Dimensions |
|---|---|---|
| Bedroom | Second level | 9' x 12' |
| Bedroom | Second level | 10' x 12' |
| Bath (# pieces 1-6) | Second level | 12'3'' x 7'6'' |
| Living room | Second level | 28' x 12'3'' |
| Kitchen | Second level | 16'3'' x 12'3'' |
| Bedroom | Third level | 18' x 18'1'' |
| Other | Main level | 20' x 16'8'' |
| Bedroom | Main level | 11'7'' x 10'8'' |
| Bedroom | Main level | 11' x 11'6'' |
| Bath (# pieces 1-6) | Main level | 12' x 5'8'' |
| Sunroom | Main level | 7'3'' x 16'8'' |
| Laundry room | Main level | 9'4'' x 6'9'' |
| Living room | Main level | 28' x 12'9'' |
| Kitchen | Main level | 15'2'' x 13'5'' |
Building Details
- Building Type
- House
- Construction Style
- Detached
- Bedrooms Above Grade
- 5
- Bedrooms Below Grade
- 0
- Bathrooms
- 2
- Exterior Finish
- Wood shingles, Wood
- Fireplace
- No
- Foundation
- Concrete
- Heating Fuel
- Electric, Pellet
- Heating
- Baseboard heaters, Stove
- Interior Size
- 2196 sqft
- Stories
- 3
- Water
- Drilled Well, Well
Land Details
- Size Total
- 1580 m2
- Acreage
- No
- Landscape Features
- Landscaped
- Sewer
- Septic System
Property Features
- Level lot
- Balcony/Deck/Patio
- Water Heater
- None
Ownership Information
- Ownership Type
- Freehold
Agent / Brokerage Contact
Listing Representation
REMAX East Coast Elite Realty
View REALTOR.ca sourceListing Agent
Joan Phillips
Salesperson
Listing Office
REMAX East Coast Elite Realty
Book a Showing
Send a note from this page and we will reply about this property.