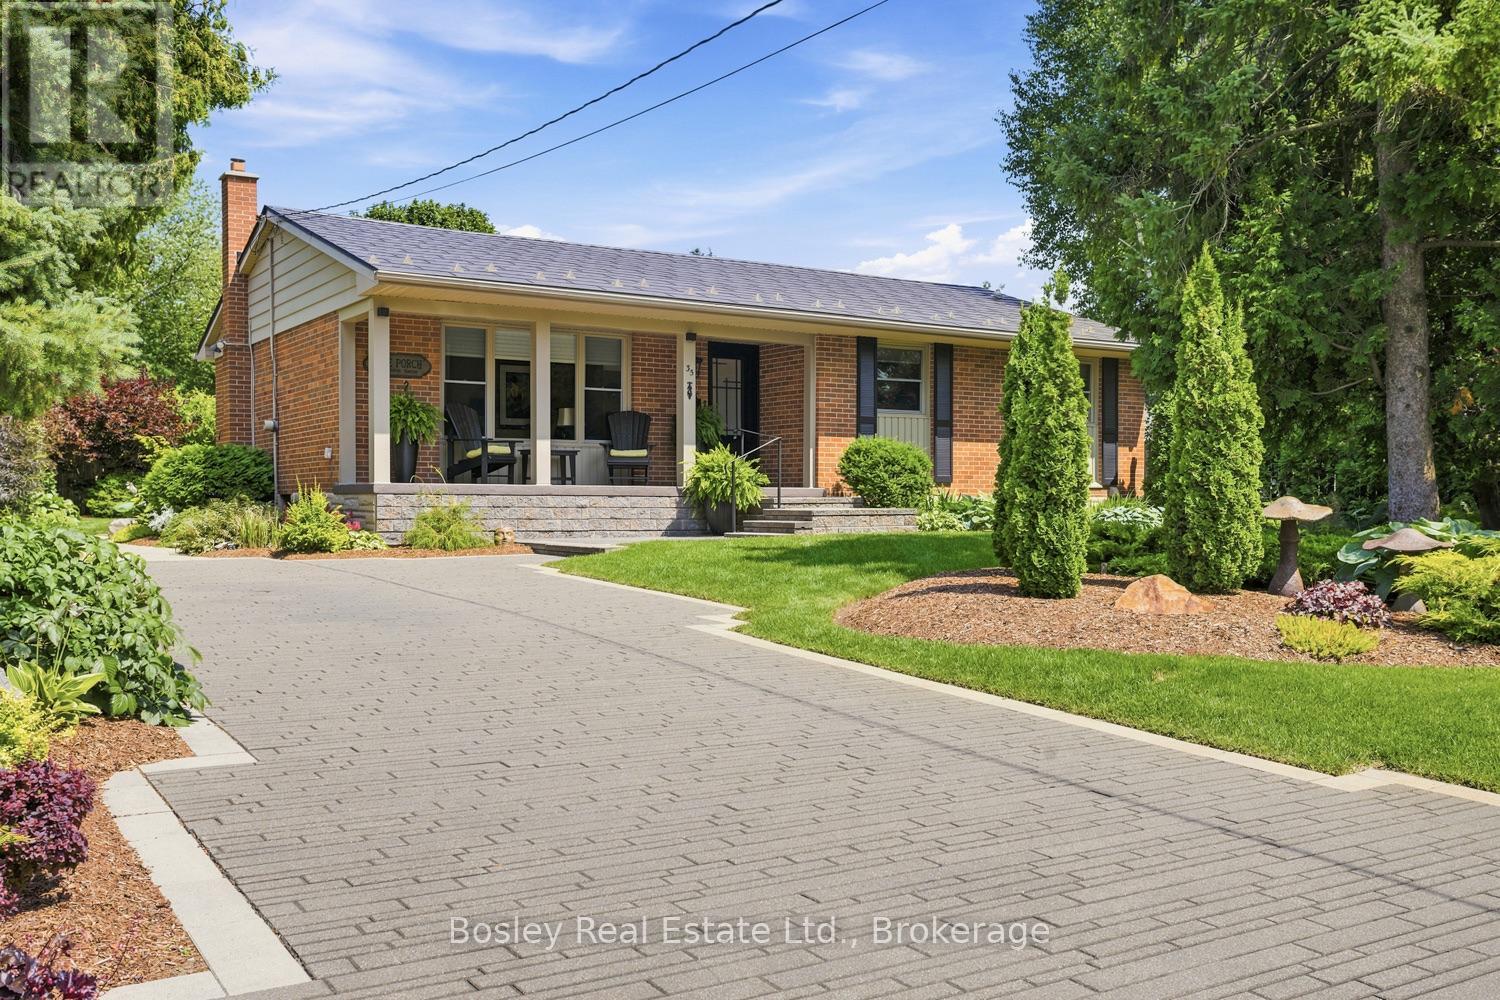
For Sale
35 TREFUSIS STREET
Port Hope, Ontario L1A3P4
$799,900
4 Beds · 2 Baths · 3 Parking · Single Family
Updated 2026-09-23 16:49:50+00
Status
For Sale
Bedrooms
4
Bathrooms
2
Interior Size
700 - 1100 sqft
Parking
3
MLS®
X13732524
Property Overview
An exemplary example of quality craftsmanship, beautiful updates, and the definition of "oasis" for outdoor space, this all-brick bungalow is simply immaculate! The interlock driveway invites you, and walking up you are immediately drawn to the beginning of spectacular gardens and landscaping. An entertainer's delight, the back patio features a rock ledge, awnings for shade and an abundance of perennials and mature shrubs. The interior matches the exterior in both style and maintenance, no corner was overlooked, featuring extensive updates throughout, finished on both levels, and offering a functional layout with bright spaces. From the covered front porch you enter the main floor, which offers views of the living room with a wall-mounted fireplace, a formal dining area, a kitchen with a large pantry and 3 bedrooms you can use as you see fit, perfect option for a main floor den or office. An elegant main bathroom and custom window coverings on all windows, updated trim, doors and beautifully decorated. Spend time in the lower level family room with a fireplace and an additional bedroom, perfect for guests, along with a large bathroom featuring a walk-in shower and soaker tub. There is a nook or area for a potential kitchenette and a large laundry room with excellent storage. You will certainly appreciate all of the time and effort that has gone into making this traditional home and property something very unique and special. A gardener's delight, the property is equipped with a full irrigation system, two outdoor storage sheds, a potting area also on the South side of the house and the most delicately thought-out gardens you have ever seen! (id:67197)
Key Facts
- Price
- $799,900
- Property Type
- Single Family
- Transaction Type
- For sale
- Bedrooms
- 4
- Bathrooms
- 2
- Parking
- 3
- MLS® Number
- X13732524
- Interior Size
- 700 - 1100 sqft
- Ownership Type
- Freehold
Location
35 TREFUSIS STREET, Port Hope, Ontario L1A3P4
Open MapRooms
| Room | Level | Dimensions |
|---|---|---|
| Laundry room | Basement | 3.08 m x 7.6 m |
| Sitting room | Basement | 4.17 m x 2.22 m |
| Bedroom 4 | Basement | 3.07 m x 3.77 m |
| Bathroom | Basement | 6.5 m x 1.84 m |
| Recreational, Games room | Basement | 3.31 m x 6.5 m |
| Living room | Main level | 5.14 m x 3.64 m |
| Dining room | Main level | 2.6 m x 3.16 m |
| Kitchen | Main level | 2.99 m x 4.4 m |
| Primary Bedroom | Main level | 3.89 m x 3.01 m |
| Bedroom 2 | Main level | 2.94 m x 2.85 m |
| Bedroom 3 | Main level | 3.42 m x 2.68 m |
| Bathroom | Main level | 2.45 m x 2.12 m |
Building Details
- Building Type
- House
- Architectural Style
- Bungalow
- Construction Style
- Detached
- Bedrooms Above Grade
- 3
- Bedrooms Below Grade
- 1
- Bathrooms
- 2
- Basement
- Full (Finished)
- Basement Development
- Finished
- Cooling
- Central air conditioning
- Exterior Finish
- Brick
- Fireplace
- Yes
- Foundation
- Concrete
- Heating Fuel
- Natural gas
- Heating
- Forced air
- Interior Size
- 700 - 1100 sqft
- Stories
- 1
- Water
- Municipal water
Land Details
- Size Frontage
- 77 ft ,2 in
- Size Depth
- 98 ft ,6 in
- Acreage
- No
- Landscape Features
- Landscaped, Lawn sprinkler
- Sewer
- Sanitary sewer
- Amenities Nearby
- Park, Schools
Property Features
- Level lot
- Wooded area
- Irregular lot size
- Level
- Guest Suite
- Park
- Schools
- Water Heater
- Patio(s)
- Porch
- Shed
Ownership Information
- Ownership Type
- Freehold
Parking & Utilities
Utilities
- Cable - Installed
- Electricity - Installed
- Sewer - Installed
Agent / Brokerage Contact
Listing Representation
Bosley Real Estate Ltd.
View REALTOR.ca sourceListing Agent
Stacy Vermeire
Broker
Listing Office
Bosley Real Estate Ltd.
Book a Showing
Send a note from this page and we will reply about this property.