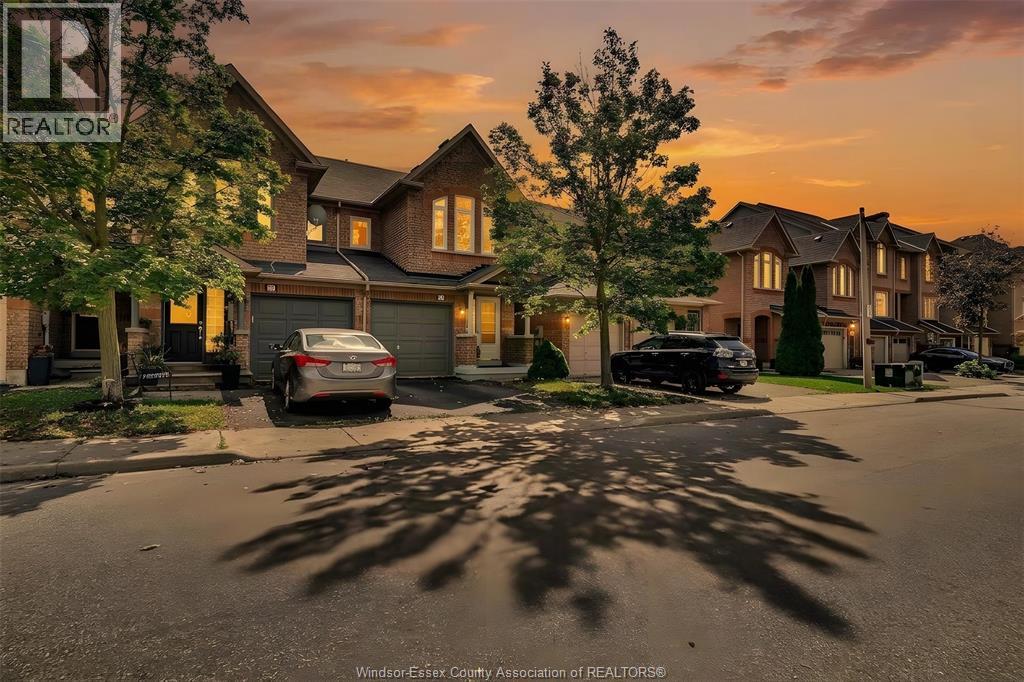
For Sale
35 TANIA CRESCENT Unit# 46
Vaughan, Ontario L6A2M8
$799,900
3 Beds · 3 Baths · Single Family
Updated 2026-09-20 19:14:39+00
Status
For Sale
Bedrooms
3
Bathrooms
3
Interior Size
1100 sqft
MLS®
26021985
Property Overview
Click âMore Infoâ on the Realtor.ca listing to contact the seller directly for inquiries and showings. Welcome to this beautiful condo townhouse nestled in the highly desirable Maple area with 1400 sq. ft. area. It has three spacious bedrooms upstairs including master bedroom with walk-in closet; there is an additional room in the basement. Located conveniently near parks, bus stops, Canada's Wonderland, Vaughan Mills, and schools, it is perfect neighbourhood for family-friendly living. Boasts a highly functional layout that maximizes space, comfort, and practical living. Step inside to find recently painted interiors that create a bright, clean, and welcoming atmosphere throughout every room. The open-concept kitchen comes with granite countertops, a new oven (2026) and fridge (2025). Replaced windows (2018) fill the home with natural light. Comfort and energy efficiency are guaranteed thanks to new furnace (2022), air conditioner (2022) and water heater tank (2023). (id:67197)
Key Facts
- Price
- $799,900
- Property Type
- Single Family
- Transaction Type
- For sale
- Bedrooms
- 3
- Bathrooms
- 3
- MLS® Number
- 26021985
- Interior Size
- 1100 sqft
- Year Built
- 1997
- Ownership Type
- Condominium/Strata
Location
35 TANIA CRESCENT Unit# 46, Vaughan, Ontario L6A2M8
Open MapRooms
| Room | Level | Dimensions |
|---|---|---|
| 3pc Bathroom | Second level | Measurements not available |
| 3pc Ensuite bath | Second level | Measurements not available |
| Bedroom | Second level | 10.75 x 11.5 |
| Bedroom | Second level | 8.83 x 11.25 |
| Primary Bedroom | Second level | 10.33 x 14.16 |
| Storage | Lower level | Measurements not available |
| Laundry room | Lower level | Measurements not available |
| Family room | Lower level | 16.33 x 11.08 |
| 2pc Bathroom | Main level | Measurements not available |
| Kitchen | Main level | Measurements not available |
| Dining room | Main level | 7.25 x 10.5 |
| Living room | Main level | 9.08 x 10.5 |
Building Details
- Building Type
- Row / Townhouse
- Bedrooms Above Grade
- 3
- Bedrooms Below Grade
- 0
- Bathrooms
- 3
- Cooling
- Central air conditioning
- Exterior Finish
- Brick
- Fireplace
- No
- Foundation
- Concrete
- Heating Fuel
- Natural gas
- Heating
- Forced air, Furnace
- Interior Size
- 1100 sqft
- Year Built
- 1997
Land Details
- Acreage
- No
Ownership Information
- Ownership Type
- Condominium/Strata
Maintenance Information
- Maintenance Fee
- 210.00
- Maintenance Fee Type
- Exterior Maintenance, Ground Maintenance, Insurance, Property Management
- Payment Unit
- Monthly
Parking & Utilities
Parking
- Parking - 2 spaces
Agent / Brokerage Contact
Listing Representation
LISTIT.REALTY BROKERAGE INC
View REALTOR.ca sourceListing Agent
PAUL J. ROUILLARD
Broker of Record
Listing Office
LISTIT.REALTY BROKERAGE INC
Book a Showing
Send a note from this page and we will reply about this property.