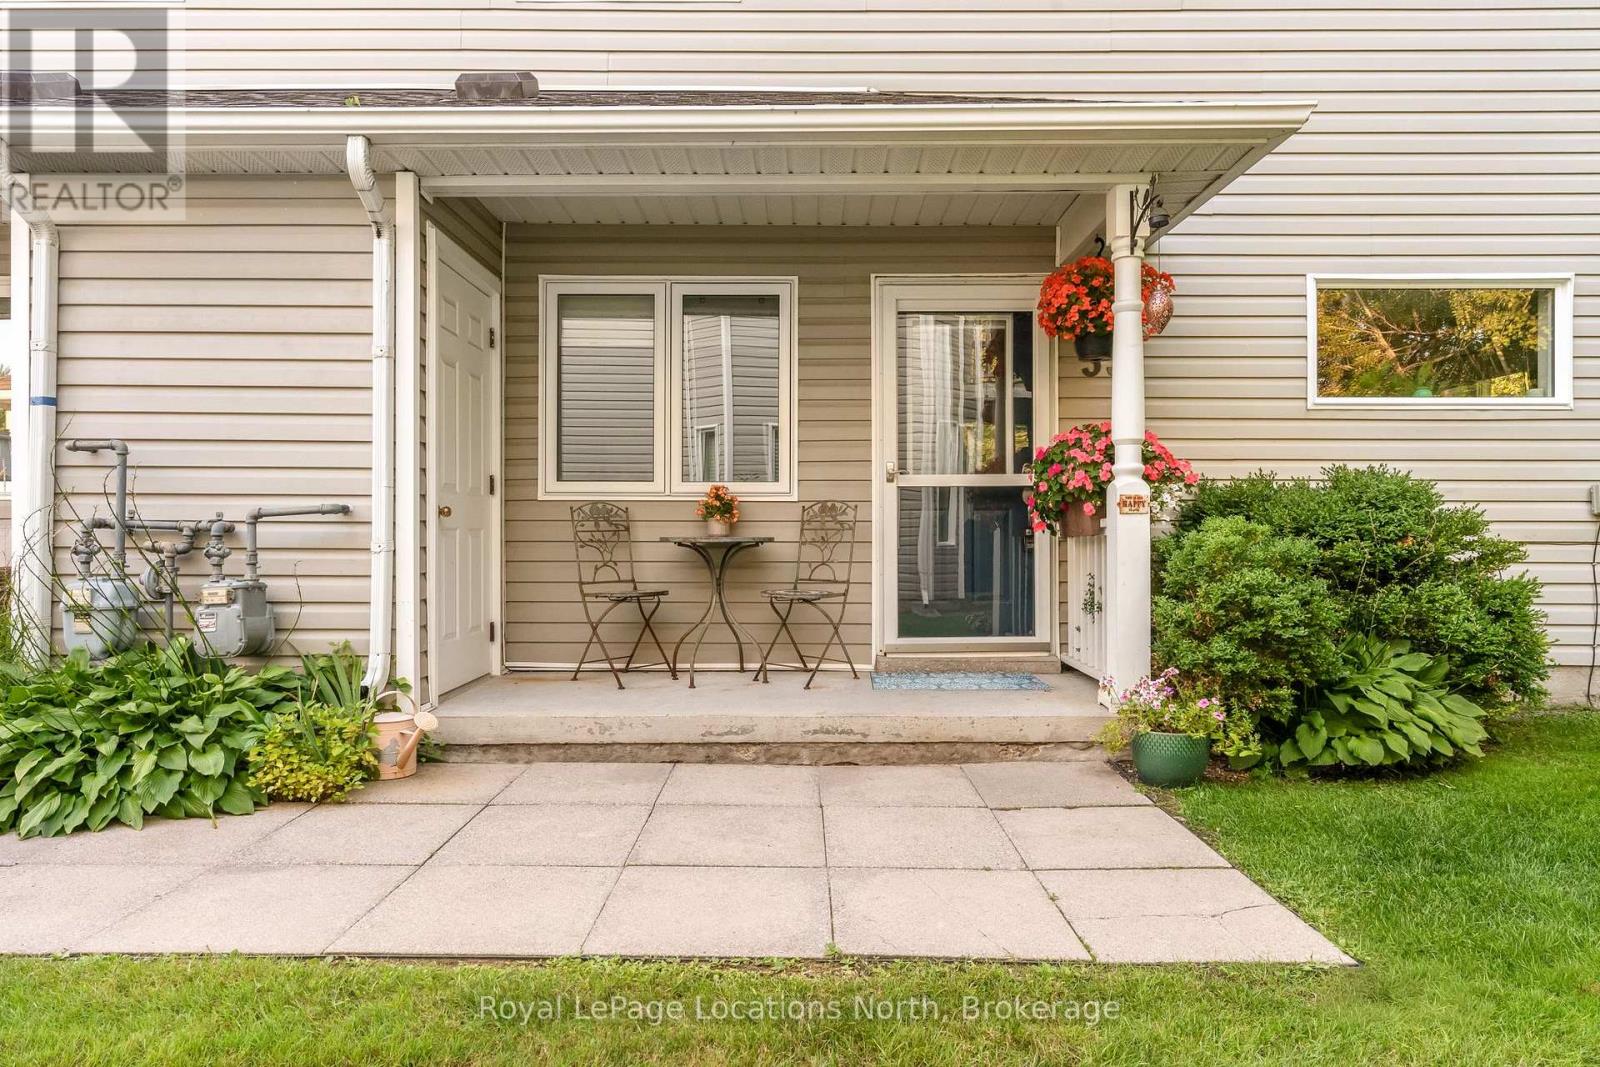
For Sale
35 SUNDIAL COURT
Collingwood, Ontario L9Y5E5
$399,900
2 Beds · 2 Baths · 1 Parking · Single Family
Updated 2026-09-14 04:27:32+00
Status
For Sale
Bedrooms
2
Bathrooms
2
Interior Size
900 - 999 sqft
Parking
1
MLS®
S13739236
Property Overview
Welcome to easy Southern Georgian Bay living at 35 Sundial Court! This clean, cosy, and charming 2-bedroom, 1.5-bathroom condo townhouse backs onto peaceful golf course greenery, offering privacy and a scenic outdoor backdrop. A rare find at this price point, the unit comes equipped with forced-air gas heat AND central air conditioning, keeping you comfortable in every season. The main floor was freshly painted last year and features a welcoming, open-concept kitchen and living layout with a cosy gas fireplace, dining area, powder room, and walk-out to your private rear deck. Upstairs, discover two spacious bedrooms and a full 4-piece bathroom. The primary bedroom features a generous wall-to-wall closet, while the versatile secondary bedroom, perfect for a guest room, home office, or zen/workout space, boasts a walk-in closet and a convenient laundry closet. Storage is plentiful throughout, complete with under-the-stairs storage and an exterior locker for your seasonal gear. Low condo fees deliver maximum lifestyle with minimal maintenance: enjoy access to a beautiful outdoor pool, pristine landscaping, and snow shoveling right to your doorstep. Ideally situated steps from the Georgian Trail, golfing, cycling routes, the water, and minutes to Blue Mountain ski hills and downtown Collingwood. Whether you're a first-time buyer, young professional, retiree, or looking for an outdoor-loving seasonal getaway, this turn-key condo is ready to welcome you home! (id:67197)
Key Facts
- Price
- $399,900
- Property Type
- Single Family
- Transaction Type
- For sale
- Bedrooms
- 2
- Bathrooms
- 2
- Parking
- 1
- MLS® Number
- S13739236
- Interior Size
- 900 - 999 sqft
- Ownership Type
- Condominium/Strata
Location
35 SUNDIAL COURT, Collingwood, Ontario L9Y5E5
Open MapRooms
| Room | Level | Dimensions |
|---|---|---|
| Primary Bedroom | Second level | 2.96 m x 4.92 m |
| Bedroom 2 | Second level | 2.86 m x 3.75 m |
| Bathroom | Second level | 1.47 m x 2.37 m |
| Dining room | Main level | 2.59 m x 3.46 m |
| Kitchen | Main level | 2.97 m x 2.12 m |
| Bathroom | Main level | 2.21 m x 1.38 m |
| Utility room | Main level | 2.23 m x 1.38 m |
Building Details
- Building Type
- Row / Townhouse
- Bedrooms Above Grade
- 2
- Bathrooms
- 2
- Basement
- None
- Cooling
- Central air conditioning
- Exterior Finish
- Vinyl siding
- Fireplace
- Yes
- Fireplaces
- 1
- Heating Fuel
- Natural gas
- Heating
- Forced air
- Interior Size
- 900 - 999 sqft
- Stories
- 2
Land Details
- Acreage
- No
- Amenities Nearby
- Golf Nearby
Property Features
- Golf Nearby
- Air Conditioner
- Water Heater
- Outdoor pool
Ownership Information
- Ownership Type
- Condominium/Strata
Maintenance Information
- Maintenance Fee
- 480.43
- Maintenance Fee Type
- Common Area Maintenance, Insurance, Parking
- Payment Unit
- Monthly
Agent / Brokerage Contact
Listing Representation
Royal LePage Locations North
View REALTOR.ca sourceListing Agent
SHELBY ELSTONE
Broker
Listing Office
Royal LePage Locations North
Book a Showing
Send a note from this page and we will reply about this property.