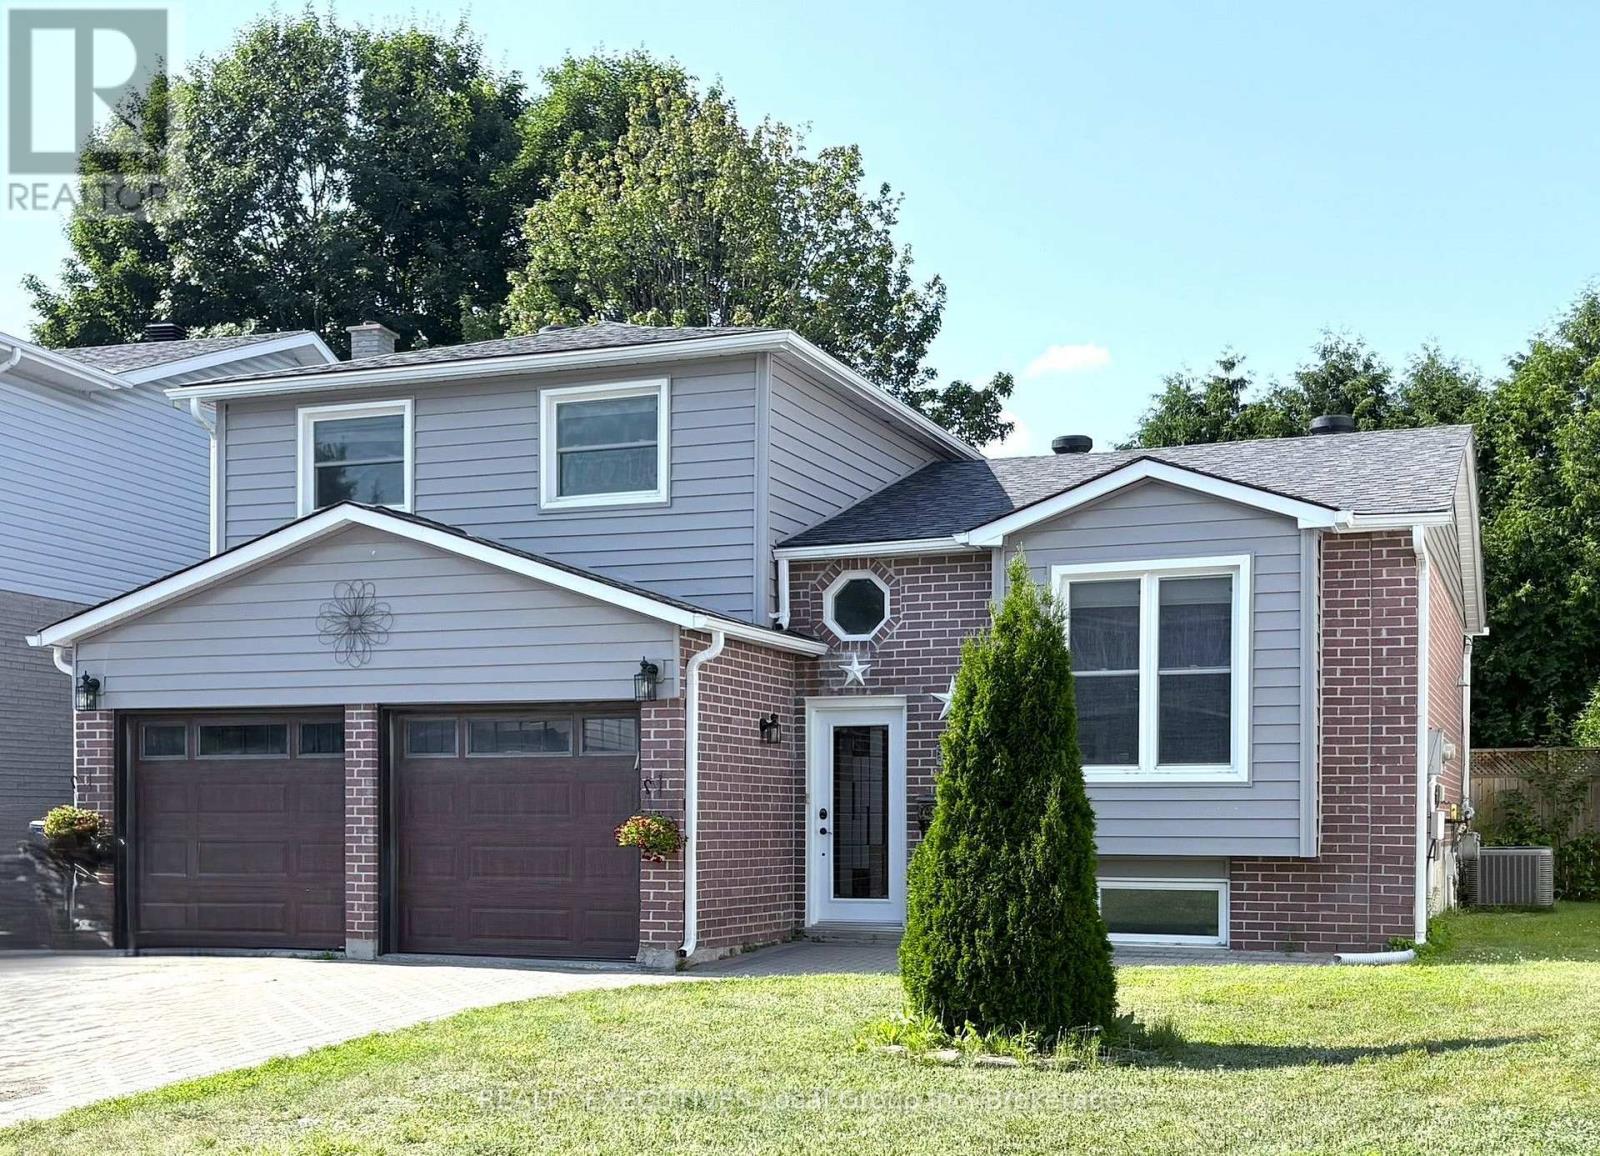
For Sale
35 NANCY DRIVE
North Bay (College Heights), Ontario P1B9L9
$530,000
4 Beds · 3 Baths · 6 Parking · Single Family
Updated 2026-08-28 16:56:56+00
Status
For Sale
Bedrooms
4
Bathrooms
3
Interior Size
1500 - 2000 sqft
Parking
6
MLS®
X13722394
Property Overview
Located in the highly sought-after College Heights neighbourhood, this spacious home offers 3+1 bedrooms, 2.5 bathrooms and multiple entrances - ideal for families or multi-generational living. Conveniently situated close to the college, university, hospital, and within walking distance to shopping, restaurants, and everyday amenities, with public transit right nearby.The bright, open-concept main floor features a spacious kitchen and dining area with a large island and walk-out to the deck, perfect for entertaining. The living room offers sliding doors leading to the private backyard. Upstairs, the generous primary suite includes a 4-piece ensuite bath and double closets. Additional highlights include inside access to the heated 2 car garage, a large laundry/utility room, and abundant storage throughout. Recent updates include the furnace (3 years) and shingles (5 years). This is a fantastic family home in a prime location. Utilities(average per month): Gas:$101 / Hydro $107 / Water $89. R3 Zoning. Pre-Inspected so you can buy with confidence. Property being sold "As Is". (id:67197)
Key Facts
- Price
- $530,000
- Property Type
- Single Family
- Transaction Type
- For sale
- Bedrooms
- 4
- Bathrooms
- 3
- Parking
- 6
- MLS® Number
- X13722394
- Interior Size
- 1500 - 2000 sqft
- Ownership Type
- Freehold
Location
35 NANCY DRIVE, North Bay (College Heights), Ontario P1B9L9
Open MapRooms
| Room | Level | Dimensions |
|---|---|---|
| Kitchen | Second level | 4.4 m x 5 m |
| Dining room | Second level | 3.7 m x 4.7 m |
| Primary Bedroom | Third level | 3.8 m x 4.2 m |
| Bathroom | Third level | 2.6 m x 1.25 m |
| Bathroom | Third level | 2.6 m x 1.25 m |
| Bedroom 2 | Third level | 2.6 m x 3.7 m |
| Bedroom 3 | Third level | 2.7 m x 3.6 m |
| Laundry room | Lower level | 4.4 m x 5.1 m |
| Bedroom 4 | Lower level | 3.5 m x 4.3 m |
| Family room | Main level | 3.5 m x 5 m |
| Bathroom | Main level | 1.9 m x 0.6 m |
Building Details
- Building Type
- House
- Construction Style
- Detached
- Bedrooms Above Grade
- 3
- Bedrooms Below Grade
- 1
- Bathrooms
- 3
- Basement
- Partial (Partially finished)
- Basement Development
- Partially finished
- Cooling
- Central air conditioning
- Exterior Finish
- Brick, Vinyl siding
- Fireplace
- No
- Foundation
- Block
- Heating Fuel
- Natural gas
- Heating
- Forced air
- Interior Size
- 1500 - 2000 sqft
- Water
- Municipal water
Land Details
- Size Frontage
- 41 ft
- Size Depth
- 106 ft ,10 in
- Acreage
- No
- Landscape Features
- Landscaped
- Sewer
- Sanitary sewer
- Amenities Nearby
- Golf Nearby, Hospital, Public Transit, Ski area
Property Features
- Flat site
- Golf Nearby
- Hospital
- Public Transit
- Ski area
- Water Heater
- Deck
- Shed
Ownership Information
- Ownership Type
- Freehold
Parking & Utilities
Utilities
- Cable - Available
- Electricity - Installed
- Sewer - Installed
Agent / Brokerage Contact
Listing Representation
REALTY EXECUTIVES Local Group Inc. Brokerage
View REALTOR.ca sourceListing Agent
MIKE BURMAN
Broker of Record
RHONDA NOON
Salesperson
Listing Office
REALTY EXECUTIVES Local Group Inc. Brokerage
Book a Showing
Send a note from this page and we will reply about this property.