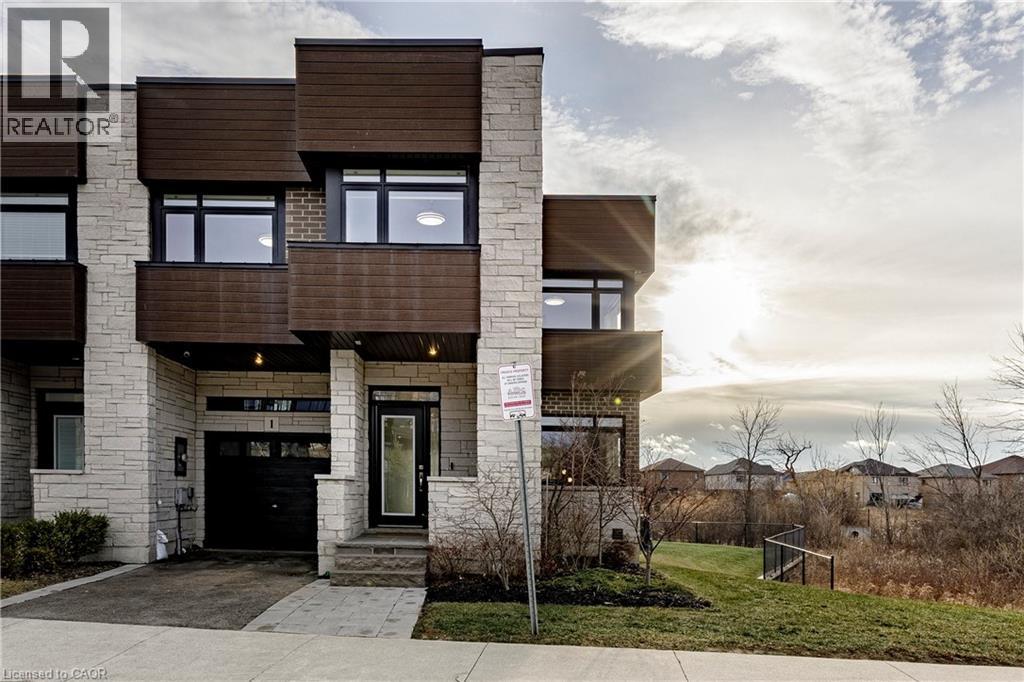
1 / 42
For Sale
35 MIDHURST Heights Unit# 1
Hamilton, Ontario L8J0K9
$1,127,000
5 Bedrooms · 5 Bathrooms · 2 Parking · Single Family
Updated 2026-08-25 16:13:22+00
Status
For Sale
Bedrooms
5
Bathrooms
5
Interior Size
1,520 sq ft
Parking
2
MLS®
40855275
Property Overview
Residential property featuring a functional layout, comfortable living space and a location close to everyday conveniences.
Key Facts
- Price
- $1,127,000
- Property Type
- Single Family
- Transaction Type
- For sale
- Bedrooms
- 5
- Bathrooms
- 5
- Parking
- 2
- MLS® Number
- 40855275
- Interior Size
- 1,520 sq ft
- Year Built
- 2018
- Ownership Type
- Condominium
Location
35 MIDHURST Heights Unit# 1, Hamilton, Ontario L8J0K9
35 MIDHURST Heights Unit# 1, Hamilton, Ontario L8J0K9
Open MapRooms
| Room | Level | Dimensions |
|---|---|---|
| Bedroom | Second level | 8'10'' x 11'0'' |
| Bedroom | Second level | 10'0'' x 12'5'' |
| Bedroom | Second level | 8'10'' x 11'0'' |
| Primary Bedroom | Second level | 13'0'' x 15'0'' |
| Laundry room | Second level | Measurements not available |
| Loft | Second level | 14'0'' x 12'1'' |
| 3pc Bathroom | Second level | Measurements not available |
| Storage | Basement | 20'1'' x 7'1'' |
| Eat in kitchen | Basement | 10'1'' x 10'1'' |
| Sitting room | Basement | 15'1'' x 11'1'' |
| Bedroom | Basement | 15'3'' x 10'1'' |
| 3pc Bathroom | Basement | Measurements not available |
| Dining room | Main level | 16'10'' x 12'7'' |
| 2pc Bathroom | Main level | Measurements not available |
| Great room | Main level | 19'3'' x 12'0'' |
| Kitchen | Main level | 10'5'' x 12'0'' |
| Den | Main level | 10'0'' x 11'0'' |
Building Details
- Building Type
- Row / Townhouse
- Architectural Style
- Other
- Construction Style
- Attached
- Bedrooms Above Grade
- 5
- Bedrooms Below Grade
- 0
- Bathrooms
- 5
- Basement
- Full (Finished)
- Basement Development
- Finished
- Cooling
- Central air conditioning
- Exterior Finish
- Brick, Brick Veneer
- Fireplace
- Yes
- Fireplaces
- 1
- Foundation
- Poured Concrete
- Heating Fuel
- Natural gas
- Heating
- Forced air
- Interior Size
- 1,520 sq ft
- Stories
- 2
- Water
- Municipal water
- Year Built
- 2018
Land Details
- Acreage
- No
- Sewer
- Municipal sewage system
- Amenities Nearby
- Playground, Shopping
Property Features
- Balcony
- Paved driveway
- Automatic Garage Door Opener
- Playground
- Shopping
- Water Heater
Ownership Information
- Ownership Type
- Condominium
Maintenance Information
- Maintenance Fee
- 446.64
- Maintenance Fee Type
- Insurance
- Payment Unit
- Monthly
Agent / Brokerage Contact
Listing Representation
Royal LePage Macro Realty
View REALTOR.ca sourceListing Agent
-
Francesco Russumanno
Salesperson
Listing Office
-
Royal LePage Macro Realty
Book a Showing
Send a note from this page and we will reply about this property.