For Sale
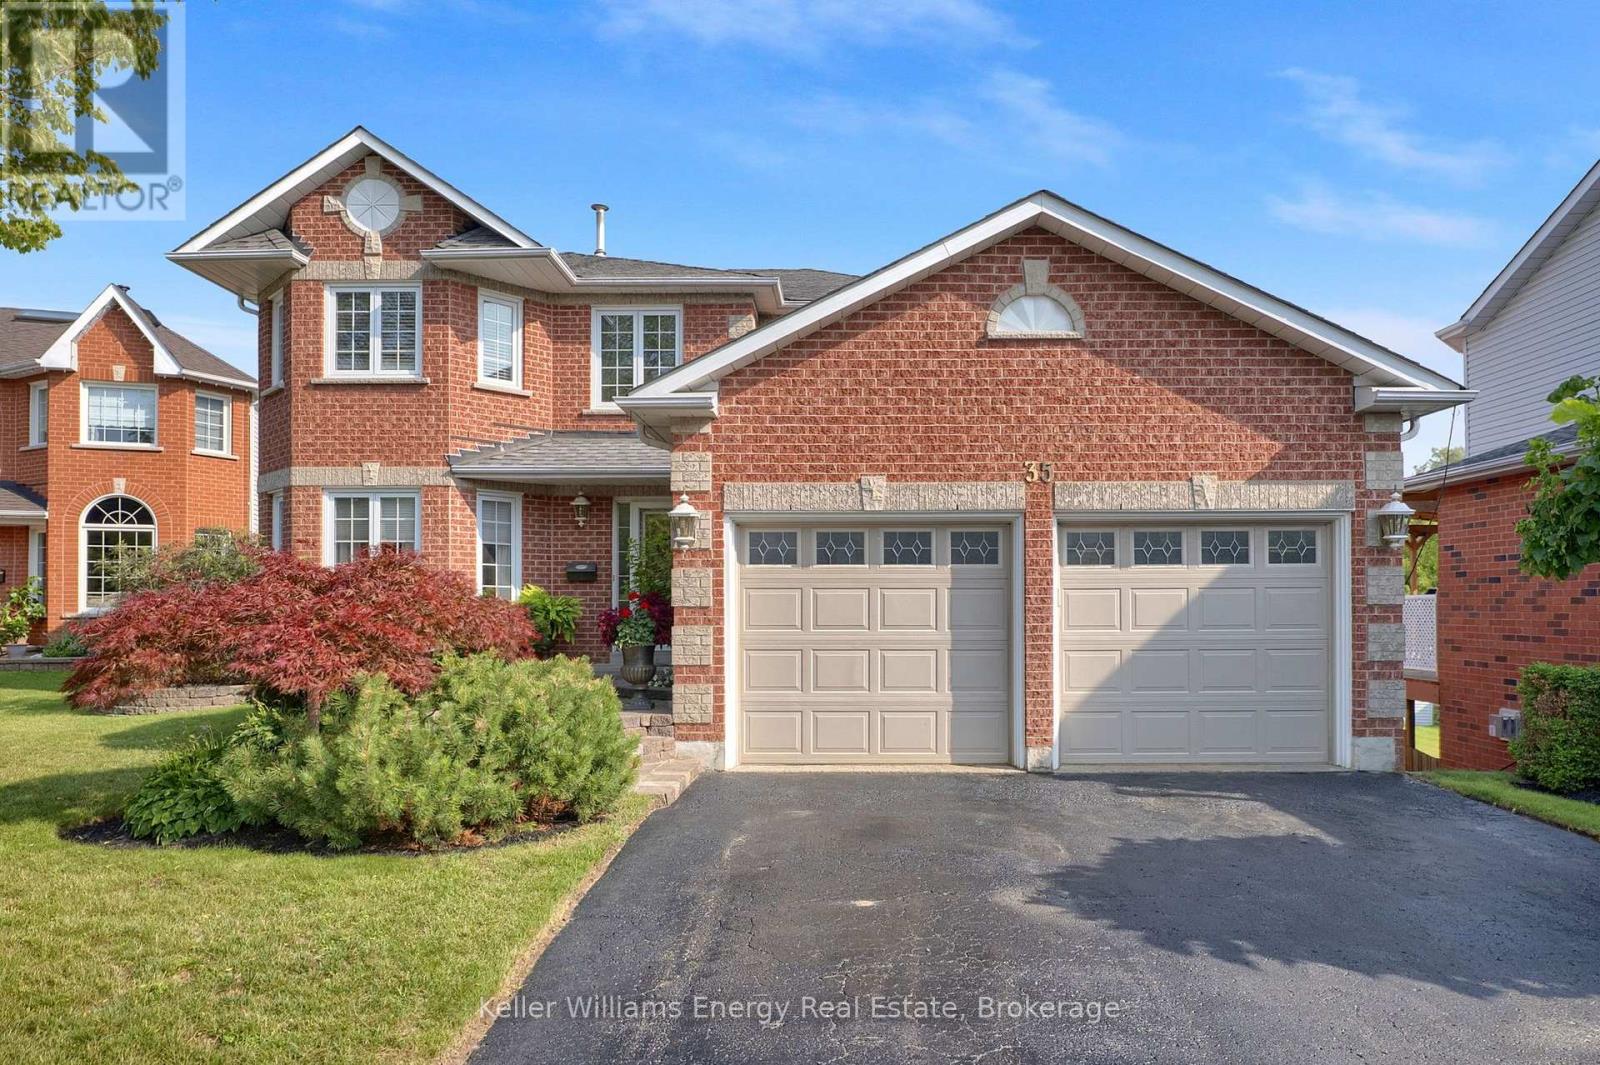
35 LIVING COURT
Clarington (Courtice), Ontario L1E2V6
$1,199,999
4 Beds · 4 Baths · 6 Parking · Single Family
Updated 2026-09-21 15:48:49+00
Status
For Sale
Bedrooms
4
Bathrooms
4
Interior Size
2500 - 3000 sqft
Parking
6
MLS®
E13787330
Property Overview
This Home has it all! Ravine lot nestled in a quiet court location. Bright and sunny main floor with spacious living, dining and family room. Extra office space on main floor. Hardwood throughout. Eat-in kitchen w walk out to upper deck faces peaceful ravine. Main Floor Laundry. All 4 bedrooms good size. Large Primary w Ensuite and w/I closet. Finished bsmt with kitchen, 3 piece washroom, fireplace, wet bar and w/out to ravine. Close to all amenities including 401, community centre, restaurants, schools, parks and more! Excellent location. See Virtual Tour. Don't miss this gem! (id:67197)
Key Facts
- Price
- $1,199,999
- Property Type
- Single Family
- Transaction Type
- For sale
- Bedrooms
- 4
- Bathrooms
- 4
- Parking
- 6
- MLS® Number
- E13787330
- Interior Size
- 2500 - 3000 sqft
- Ownership Type
- Freehold
Location
35 LIVING COURT, Clarington (Courtice), Ontario L1E2V6
Open MapRooms
| Room | Level | Dimensions |
|---|---|---|
| Living room | Basement | 9.6 m x 8.14 m |
| Kitchen | Basement | 3.56 m x 3.19 m |
| Living room | Main level | 4.9 m x 3.37 m |
| Dining room | Main level | 3.7 m x 3.37 m |
| Kitchen | Main level | 6.25 m x 4.05 m |
| Family room | Main level | 5.3 m x 3.55 m |
| Office | Main level | 3.65 m x 2.8 m |
| Primary Bedroom | Upper Level | 7.1 m x 4.75 m |
| Bedroom 2 | Upper Level | 4.2 m x 3.55 m |
| Bedroom 3 | Upper Level | 3.7 m x 3.1 m |
| Bedroom 4 | Upper Level | 3.55 m x 3.3 m |
Building Details
- Building Type
- House
- Construction Style
- Detached
- Bedrooms Above Grade
- 4
- Bathrooms
- 4
- Basement
- N/A (Finished), N/A
- Basement Development
- Finished
- Cooling
- Central air conditioning
- Exterior Finish
- Brick
- Fireplace
- Yes
- Fireplaces
- 2
- Foundation
- Concrete
- Heating Fuel
- Natural gas
- Heating
- Forced air
- Interior Size
- 2500 - 3000 sqft
- Stories
- 2
- Water
- Municipal water
Land Details
- Size Frontage
- 63 ft ,7 in
- Size Depth
- 118 ft
- Acreage
- No
- Sewer
- Sanitary sewer
- Amenities Nearby
- Public Transit, Park
Property Features
- Wooded area
- Ravine
- Public Transit
- Park
Ownership Information
- Ownership Type
- Freehold
Agent / Brokerage Contact
Listing Representation
Keller Williams Energy Real Estate
View REALTOR.ca sourceListing Agent
Ashley Taylor
Salesperson
Listing Office
Keller Williams Energy Real Estate
Book a Showing
Send a note from this page and we will reply about this property.