For Sale
35 Lian Street Unit# 20
Fredericton, New Brunswick E3C0A8
$334,000
3 Beds · 2 Baths · Single Family
Updated 2026-09-08 19:55:18+00
Status
For Sale
Bedrooms
3
Bathrooms
2
Interior Size
1532 sqft
MLS®
NB147277
Property Overview
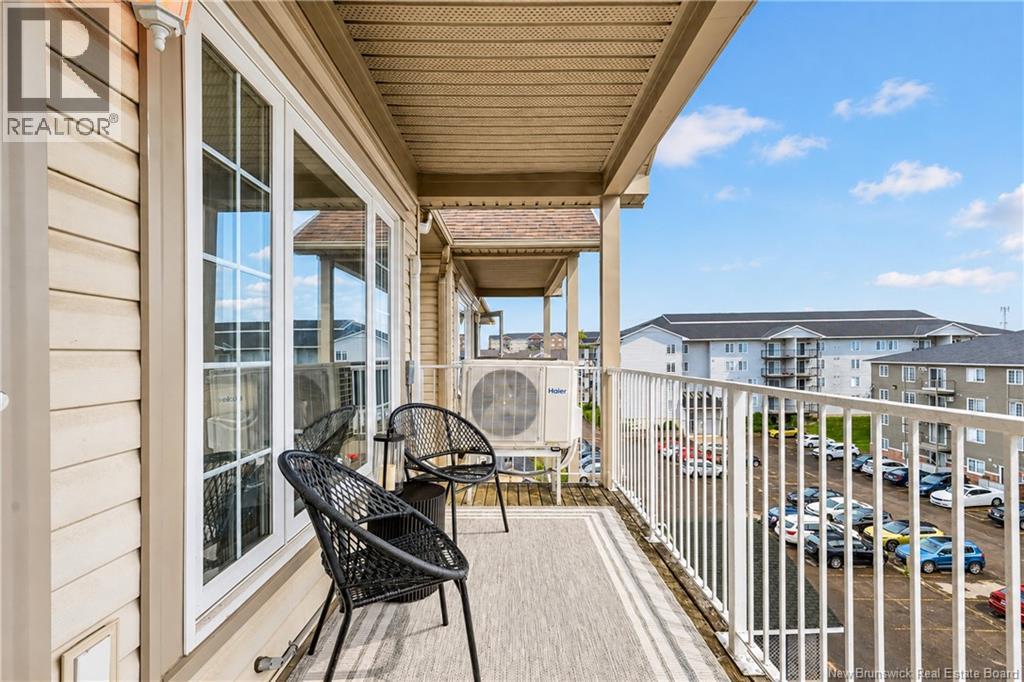
Welcome to this beautifully updated top floor 3-bedroom, 2-bathroom condo, where modern finishes and thoughtful upgrades create a truly move-in-ready home. Featuring a spacious layout, this unit offers comfortable living with a bright, open feel and a private primary suite complete with its own ensuite bathroom. Extensively renovated throughout, the home showcases a refreshed main living area, kitchen, and hall, all painted in a clean, contemporary palette. The stylish kitchen is a standout, featuring quartz countertops, an elegant white herringbone backsplash, updated cabinetry with new hardware, a redesigned island with shiplap detail, and newer microwave and range hood. Both bathrooms have been upgraded with quartz counters, undermount sinks, new mirrors, updated lighting, offering a cohesive and modern look. Additional improvements include new light fixtures throughout,updated door hardware in a sleek black finish,and wainscotting added to the primary bedroom for a touch of character. Comfort and efficiency are enhanced with a new heat pump providing heating and cooling, upgraded baseboard heaters,digital thermostats, and electrical updates completed by a certified electrician. A new hot water tank, added shutoff valves, and a catch basins under the washing machine and HWT provide peace of mind. This meticulously maintained 4th floor condo blends style, function, and quality upgradesready for you to simply move in. Residents also enjoy the community room and on-site gym. (id:67197)
Key Facts
- Price
- $334,000
- Property Type
- Single Family
- Transaction Type
- For sale
- Bedrooms
- 3
- Bathrooms
- 2
- MLS® Number
- NB147277
- Interior Size
- 1532 sqft
- Year Built
- 2006
- Ownership Type
- Condominium
Location
35 Lian Street Unit# 20, Fredericton, New Brunswick E3C0A8
Open MapRooms
| Room | Level | Dimensions |
|---|---|---|
| Laundry room | Main level | 10'6'' x 6'10'' |
| Bedroom | Main level | 11'8'' x 10'4'' |
| Bedroom | Main level | 9'10'' x 10'8'' |
| Ensuite | Main level | 9'0'' x 8'9'' |
| Primary Bedroom | Main level | 14'0'' x 12'5'' |
| Bath (# pieces 1-6) | Main level | 10'5'' x 9'0'' |
| Living room | Main level | 16'6'' x 14'8'' |
| Dining room | Main level | 14'6'' x 10'0'' |
| Kitchen | Main level | 11'6'' x 12'4'' |
Building Details
- Building Type
- Apartment
- Construction Style
- Attached
- Bedrooms Above Grade
- 3
- Bedrooms Below Grade
- 0
- Bathrooms
- 2
- Cooling
- Heat Pump
- Exterior Finish
- Vinyl
- Fireplace
- No
- Foundation
- Concrete
- Heating Fuel
- Electric
- Heating
- Baseboard heaters, Heat Pump
- Interior Size
- 1532 sqft
- Water
- Municipal water
- Year Built
- 2006
Land Details
- Size Total
- 0
- Acreage
- No
- Sewer
- Municipal sewage system
- Amenities Nearby
- Golf Course, Recreation Nearby, Hospital, Public Transit, Shopping
Property Features
- Golf course/parkland
- Wheelchair access
- Golf Course
- Recreation Nearby
- Hospital
- Public Transit
- Shopping
Ownership Information
- Ownership Type
- Condominium
Agent / Brokerage Contact
Listing Representation
EXIT Realty Advantage
View REALTOR.ca sourceListing Agent
Amanda Wade
Salesperson
Bev Bennett
Salesperson
Listing Office
EXIT Realty Advantage
Book a Showing
Send a note from this page and we will reply about this property.