For Sale
35 LAKECREST TRAIL
Brampton (Heart Lake West), Ontario L6Z1S3
$785,000
3 Beds · 2 Baths · 5 Parking · Single Family
Updated 2026-08-31 16:36:47+00
Status
For Sale
Bedrooms
3
Bathrooms
2
Interior Size
1100 - 1500 sqft
Parking
5
MLS®
W13727538
Property Overview
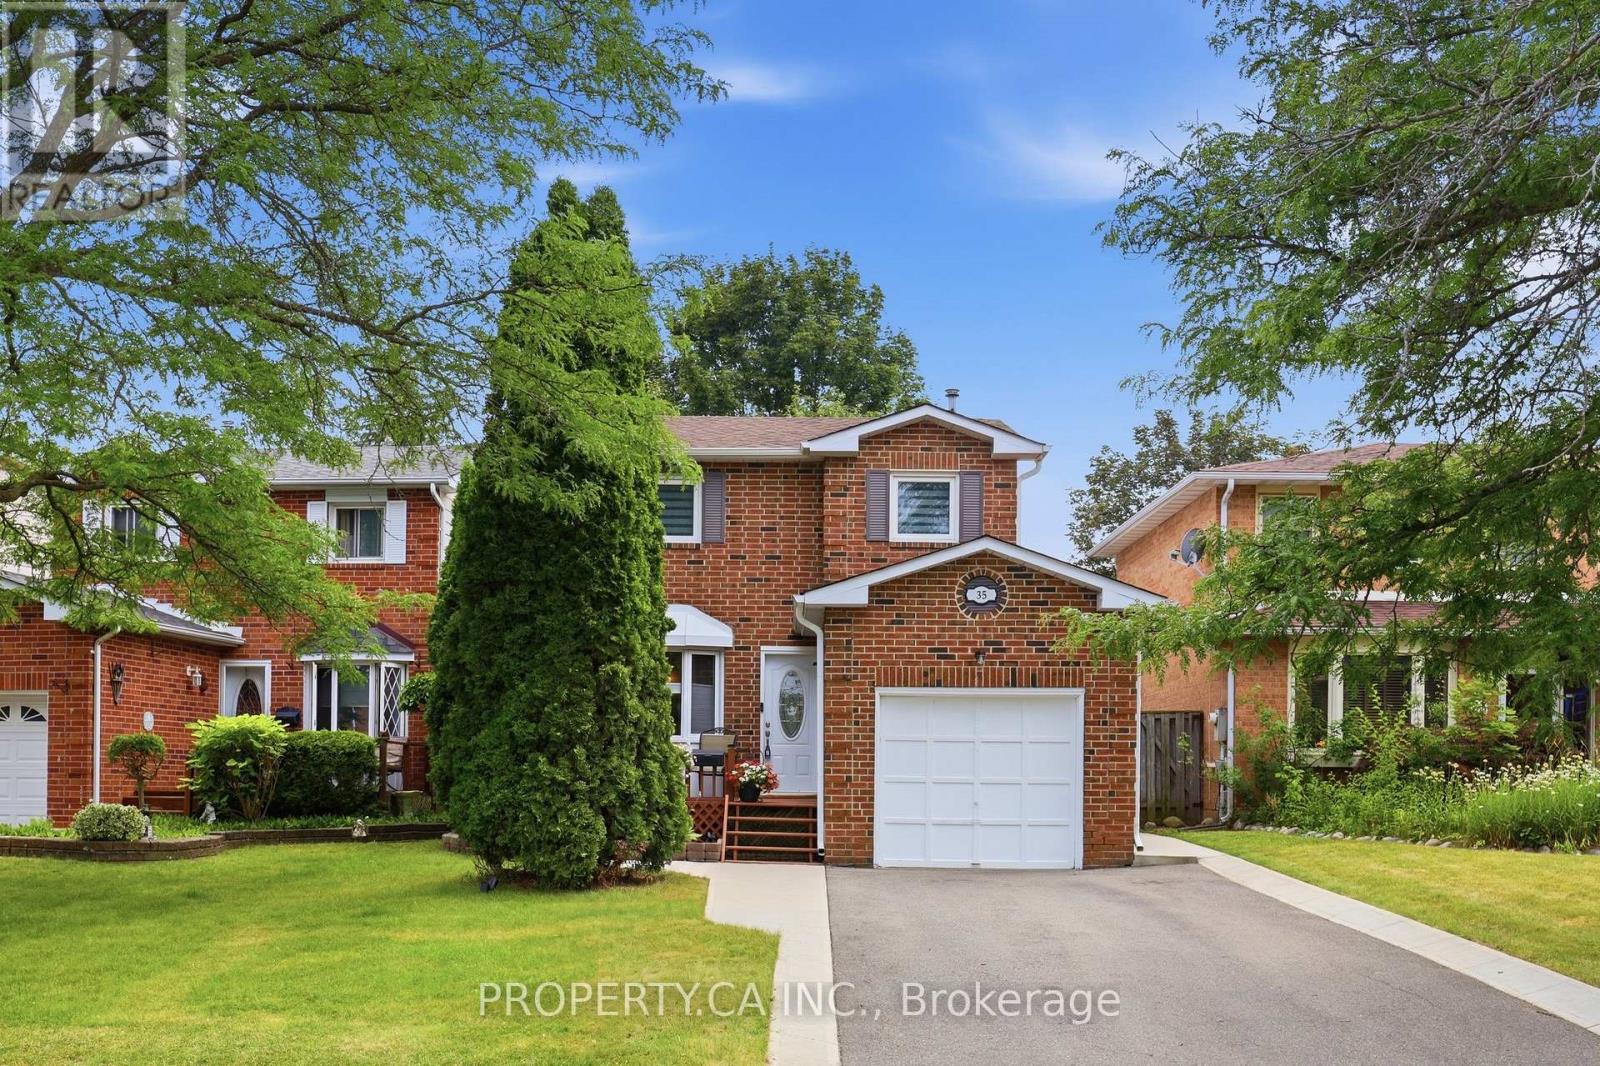
Welcome to the highly sought after Heart Lake West community, where nature and convenience come together. 35 Lakecrest Trail is just steps from beautiful Loafer's Lake, scenic walking trails, parks, and the community centre, this exceptional location offers an active lifestyle with schools, shopping, and everyday amenities all within close reach. Lovingly maintained, this charming detached home features 3 bedrooms and 2 washrooms, offering a functional layout designed for comfortable family living. The main floor showcases a bright, generously sized galley kitchen with a breakfast area, a separate dining room with a cozy sitting area and fireplace, convenient great size mudroom with direct access to the garage. The living room is flooded with natural light and opens through sliding doors to a large deck, creating the perfect setting for seamless indoor-outdoor living and entertaining. Fully finished basement with recreation room, 2 pieces washroom, great size laundry and lots of storage space. Welcoming front deck framed with mature trees and a private driveway with parking up to 4 vehicles. Great opportunity to own a move in ready home in the heart of Heart Lake! (id:67197)
Key Facts
- Price
- $785,000
- Property Type
- Single Family
- Transaction Type
- For sale
- Bedrooms
- 3
- Bathrooms
- 2
- Parking
- 5
- MLS® Number
- W13727538
- Interior Size
- 1100 - 1500 sqft
- Ownership Type
- Freehold
Location
35 LAKECREST TRAIL, Brampton (Heart Lake West), Ontario L6Z1S3
Open MapBuilding Details
- Building Type
- House
- Construction Style
- Detached
- Bedrooms Above Grade
- 3
- Bathrooms
- 2
- Basement
- Full (Finished)
- Basement Development
- Finished
- Cooling
- Central air conditioning
- Exterior Finish
- Brick
- Fireplace
- Yes
- Fireplaces
- 1
- Foundation
- Block
- Heating Fuel
- Natural gas
- Heating
- Forced air
- Interior Size
- 1100 - 1500 sqft
- Stories
- 2
- Water
- Municipal water
Land Details
- Size Frontage
- 40 ft ,10 in
- Size Depth
- 96 ft ,10 in
- Acreage
- No
- Sewer
- Sanitary sewer
Property Features
- Irregular lot size
- Conservation/green belt
- Carpet Free
- Water Heater
- Deck
- Shed
Ownership Information
- Ownership Type
- Freehold
Parking & Utilities
Utilities
- Cable - Installed
- Electricity - Installed
- Sewer - Installed
Agent / Brokerage Contact
Listing Representation
PROPERTY.CA INC.
View REALTOR.ca sourceListing Agent
MAJA IVANKOVIC
Salesperson
Listing Office
PROPERTY.CA INC.
Book a Showing
Send a note from this page and we will reply about this property.