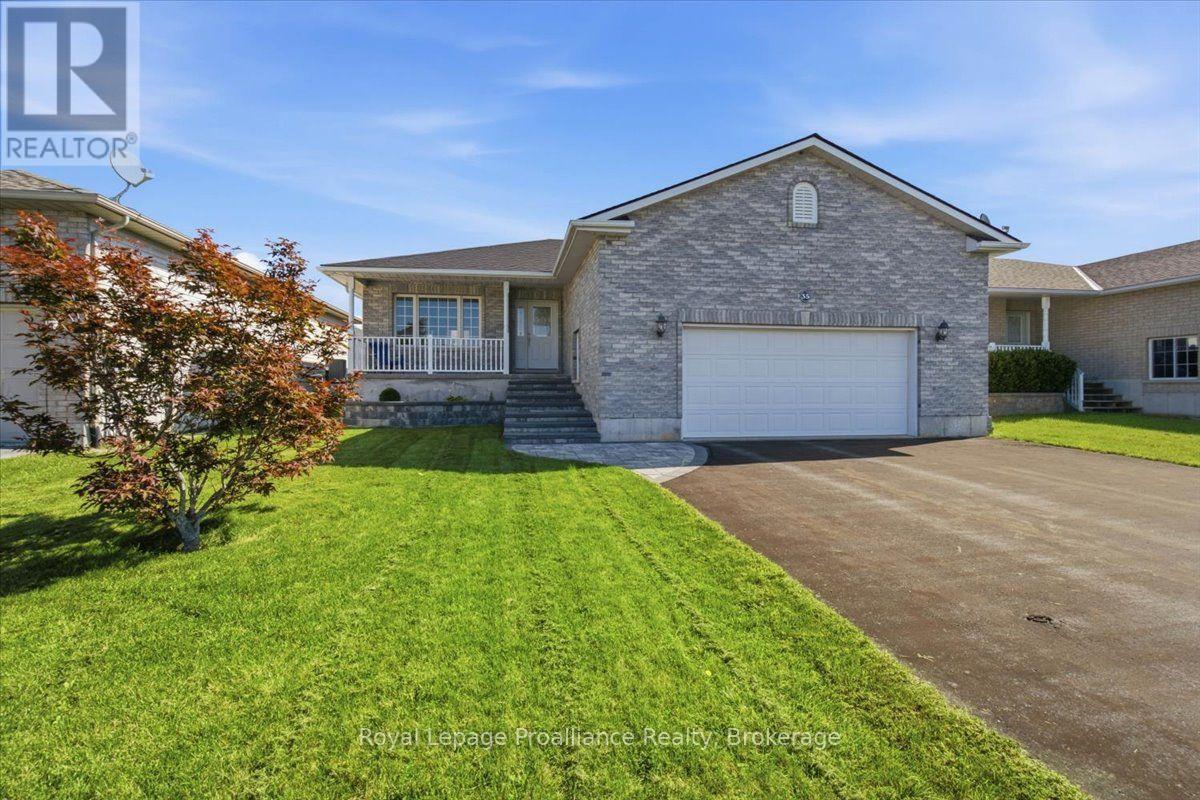
For Sale
35 FOREST VALLEY DRIVE
Quinte West (Frankford Ward), Ontario K0K2C0
$585,000
4 Beds · 2 Baths · 4 Parking · Single Family
Updated 2026-09-20 04:20:46+00
Status
For Sale
Bedrooms
4
Bathrooms
2
Interior Size
1100 - 1500 sqft
Parking
4
MLS®
X13784124
Property Overview
Looking for 3 Bedrooms on the Main Floor? Move-In Ready? Welcome to Forest Valley Drive! This beautifully maintained bungalow is the expanded Cedar Highland model offering more space and comfort for your growing family. Step into a bright, open-concept layout with stylish new flooring throughout the main spaces. The main floor features three spacious bedrooms, a welcoming living and dining area, and a functional kitchen perfect for everyday living and entertaining. Downstairs, enjoy a fully finished basement complete with a cozy TV lounge, games area with bar, gas Fireplace and a fourth bedroom, and a versatile music or playroom ideal for kids or creatives. Nestled on a quiet street just 10 minutes to the 401 and 15 minutes to CFB Trenton, this home offers small-town charm with city convenience. You'll love the proximity to local amenities: groceries, pharmacy, golf course, ski hill, splash pad, and beaches all right in Frankford! (id:67197)
Key Facts
- Price
- $585,000
- Property Type
- Single Family
- Transaction Type
- For sale
- Bedrooms
- 4
- Bathrooms
- 2
- Parking
- 4
- MLS® Number
- X13784124
- Interior Size
- 1100 - 1500 sqft
- Ownership Type
- Freehold
Location
35 FOREST VALLEY DRIVE, Quinte West (Frankford Ward), Ontario K0K2C0
Open MapRooms
| Room | Level | Dimensions |
|---|---|---|
| Bathroom | Lower level | 2.72 m x 1.74 m |
| Playroom | Lower level | 3.98 m x 2.16 m |
| Utility room | Lower level | 4.02 m x 2.58 m |
| Recreational, Games room | Lower level | 8.05 m x 5.95 m |
| Bedroom 4 | Lower level | 2.72 m x 4.95 m |
| Laundry room | Lower level | 3.98 m x 2.12 m |
| Living room | Main level | 5.25 m x 3.48 m |
| Kitchen | Main level | 3.46 m x 3.49 m |
| Dining room | Main level | 3.46 m x 3.02 m |
| Primary Bedroom | Main level | 3.8 m x 4.62 m |
| Bedroom 2 | Main level | 2.99 m x 3.4 m |
| Bedroom 3 | Main level | 2.99 m x 3.09 m |
| Bathroom | Main level | 3.79 m x 1.53 m |
Building Details
- Building Type
- House
- Architectural Style
- Raised bungalow
- Construction Style
- Detached
- Bedrooms Above Grade
- 3
- Bedrooms Below Grade
- 1
- Bathrooms
- 2
- Basement
- Full (Finished)
- Basement Development
- Finished
- Cooling
- Central air conditioning
- Exterior Finish
- Brick Facing, Vinyl siding
- Fireplace
- Yes
- Fireplaces
- 1
- Foundation
- Poured Concrete
- Heating Fuel
- Natural gas
- Heating
- Forced air
- Interior Size
- 1100 - 1500 sqft
- Stories
- 1
- Water
- Municipal water
Land Details
- Size Frontage
- 53 ft ,7 in
- Size Depth
- 101 ft ,8 in
- Acreage
- No
- Landscape Features
- Landscaped
- Sewer
- Sanitary sewer
- Amenities Nearby
- Beach, Golf Nearby, Hospital, Place of Worship, Schools
Property Features
- Level
- Sump Pump
- Beach
- Golf Nearby
- Hospital
- Place of Worship
- Schools
- Water Heater - Gas
- Deck
Ownership Information
- Ownership Type
- Freehold
Parking & Utilities
Utilities
- Cable - Available
- Electricity - Installed
- Wireless - Available
- Natural Gas Available - Available
- Telephone - Nearby
- Sewer - Installed
Agent / Brokerage Contact
Listing Representation
Royal Lepage Proalliance Realty
View REALTOR.ca sourceListing Agent
Carson Pederson
Salesperson
Cortney Silva
Salesperson
Listing Office
Royal Lepage Proalliance Realty
Book a Showing
Send a note from this page and we will reply about this property.