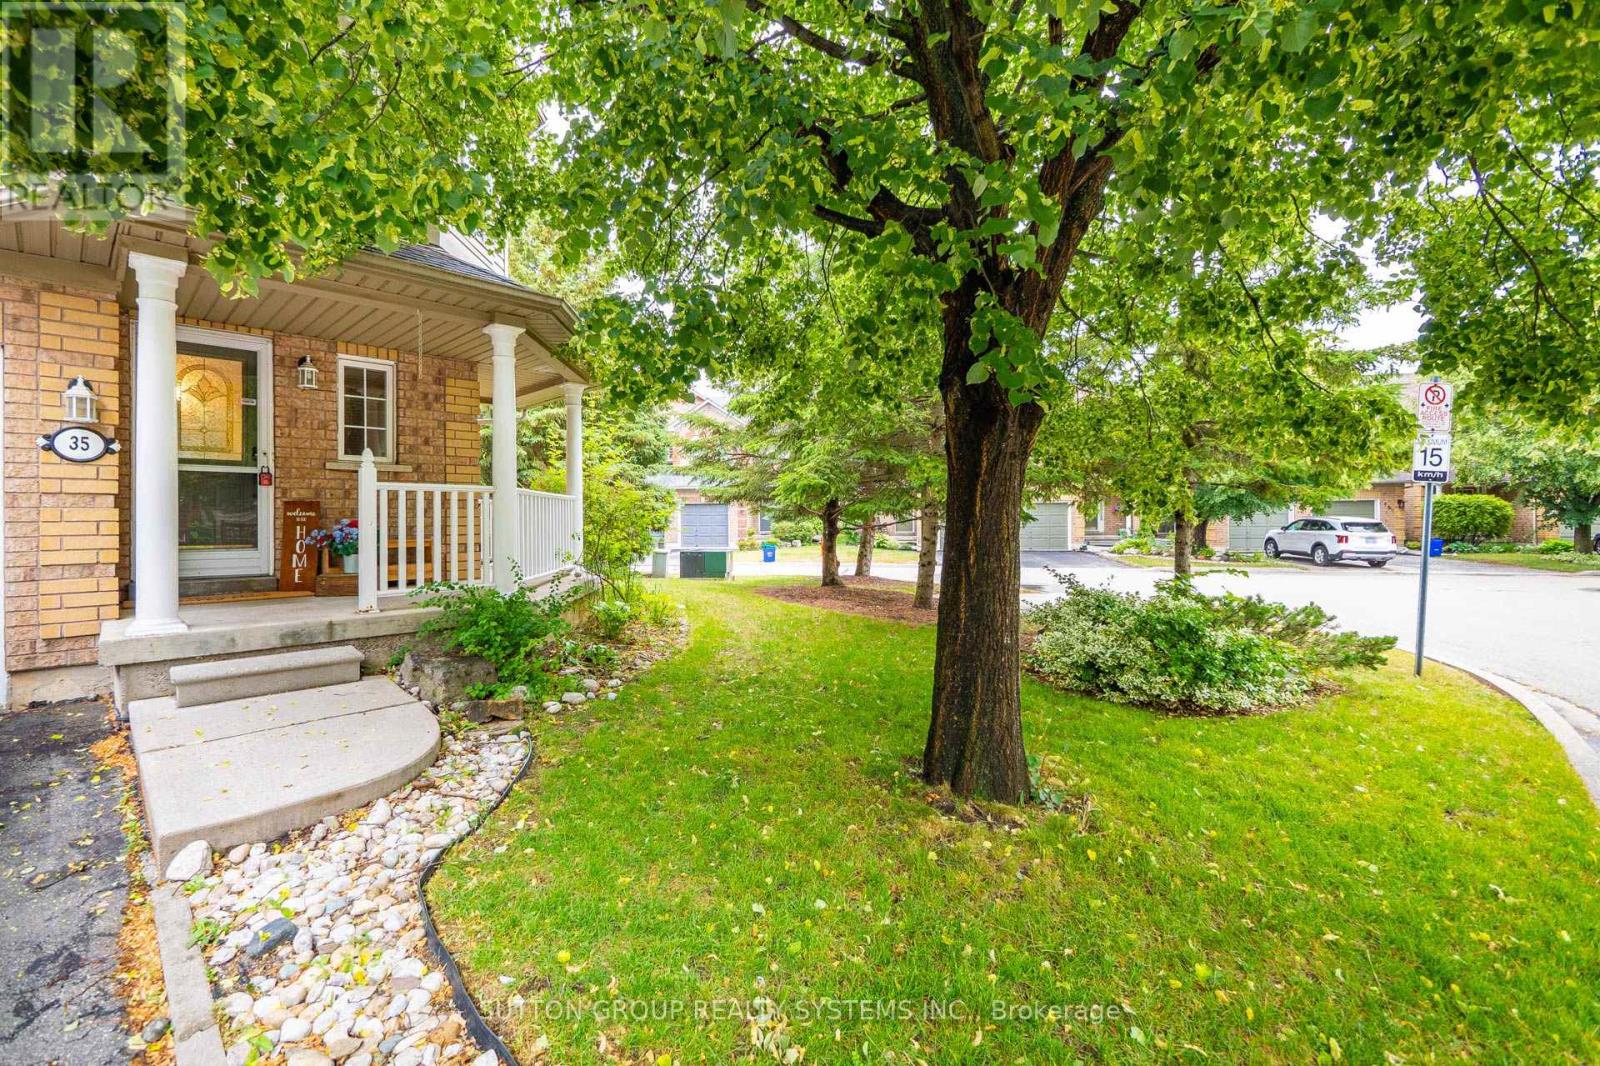
For Sale
35 - 2871 DARIEN ROAD
Burlington (Rose), Ontario L7M4R6
$799,000
4 Beds · 4 Baths · 2 Parking · Single Family
Updated 2026-09-07 04:31:46+00
Status
For Sale
Bedrooms
4
Bathrooms
4
Interior Size
1400 - 1599 sqft
Parking
2
MLS®
W13738438
Property Overview
Presenting This END-Unit 3 Bedroom 4 BathroomTownhome Boasting Over 1550 Sq Ft Of Living Area With A Practical & Spacious Layout Is Nestled In One of the Most Sought-After Burlington Neighborhoods. Step Inside & Be Captivated By An Exceptional Design Where Large Windows, An Open-Concept Layout, & Incredible Brightness Combine To Create A Spacious Ambiance Far Beyond A Typical Townhome, Perfectly Complemented By A Practical & Flowing Floor Plan. This One-of-a-kind , End-Unit TownHouse Features An Open Concept Living/Dining With Gleaming Floors, Modern Light Fixtures & Large Bedrooms Combined With A Modern Open Concept Kitchen Boasting Stainless Steel Appliances, Backsplash, Breakfast Bar, Double Sink & Lots Of Cabinet/Counter Space. Walk-Up To The Cozy & Comfortable Bedrooms With An Expansive Primary Suite with An Abundance of Natural Light, A True Sanctuary Featuring A Generous Layout Offering Ample Room For Relaxation, Complete With A Luxurious Ensuite Bath & A Large Walk-in Closet For Ultimate Organization, Offering Comfort & Convenience.Unlike Many Others, This Home Offers Practical Room Sizes for The 2nd & 3rd Bedrooms & Also Features Another Full- Bathroom To Service Those Bedrooms. Beyond Typical Townhome Living, This End-Unit Residence Offers The Expansive Feel Of A Semi-Detached Property, Complete With The Added Versatility Of A Finished Basement With One Bedroom, One Den & An Extra 2 Pc Bathroom To Service The Basement. Adding Significant Value & Practicality, It Offers A Discreet, Enclosed Storage Area, A Convenient Separate Laundry Complete With A Sink, An Expansive Fenced Backyard & The Unparalleled Benefit Of A Private Garage. Altogether, This Home Is Refreshingly Bright With Tons Of Natural Light & Contemporary Upgrades Making It One Of the Unique Homes With A Perfect Blend of Space, Style & Comfort. A Must See Home. (id:67197)
Key Facts
- Price
- $799,000
- Property Type
- Single Family
- Transaction Type
- For sale
- Bedrooms
- 4
- Bathrooms
- 4
- Parking
- 2
- MLS® Number
- W13738438
- Interior Size
- 1400 - 1599 sqft
- Ownership Type
- Condominium/Strata
Location
35 - 2871 DARIEN ROAD, Burlington (Rose), Ontario L7M4R6
Open MapRooms
| Room | Level | Dimensions |
|---|---|---|
| Primary Bedroom | Second level | 5.25 m x 3.75 m |
| Bedroom 2 | Second level | 3.94 m x 3.39 m |
| Bedroom 3 | Second level | 3.7 m x 2.66 m |
| Bedroom | Basement | 3.3 m x 3.36 m |
| Den | Basement | 2.78 m x 3.08 m |
| Laundry room | Basement | 2.26 m x 2.47 m |
| Foyer | Main level | 2.8 m x 1.98 m |
| Kitchen | Main level | 3.85 m x 3.16 m |
| Dining room | Main level | 3.39 m x 3.16 m |
| Family room | Main level | 6.47 m x 2.47 m |
Building Details
- Building Type
- Row / Townhouse
- Bedrooms Above Grade
- 3
- Bedrooms Below Grade
- 1
- Bathrooms
- 4
- Basement
- Full (Finished)
- Basement Development
- Finished
- Cooling
- Central air conditioning
- Exterior Finish
- Brick, Vinyl siding
- Fireplace
- Yes
- Fireplaces
- 1
- Foundation
- Poured Concrete
- Heating Fuel
- Natural gas
- Heating
- Forced air
- Interior Size
- 1400 - 1599 sqft
- Stories
- 2
Land Details
- Acreage
- No
- Amenities Nearby
- Park, Public Transit
Property Features
- Level lot
- Park
- Public Transit
- Air Conditioner
- Water Heater
- Furnace
- Porch
- Deck
Ownership Information
- Ownership Type
- Condominium/Strata
Maintenance Information
- Maintenance Fee
- 162.00
- Maintenance Fee Type
- Common Area Maintenance
- Payment Unit
- Monthly
Agent / Brokerage Contact
Listing Representation
SUTTON GROUP REALTY SYSTEMS INC.
View REALTOR.ca sourceListing Agent
GULFAM IQBAL
Salesperson
Listing Office
SUTTON GROUP REALTY SYSTEMS INC.
Book a Showing
Send a note from this page and we will reply about this property.