For Sale
3490 REXWAY DRIVE
Burlington (Roseland), Ontario L7N2L6
$1,079,000
3 Beds · 3 Baths · 4 Parking · Single Family
Updated 2026-09-10 15:36:29+00
Status
For Sale
Bedrooms
3
Bathrooms
3
Interior Size
1500 - 2000 sqft
Parking
4
MLS®
W13764714
Property Overview
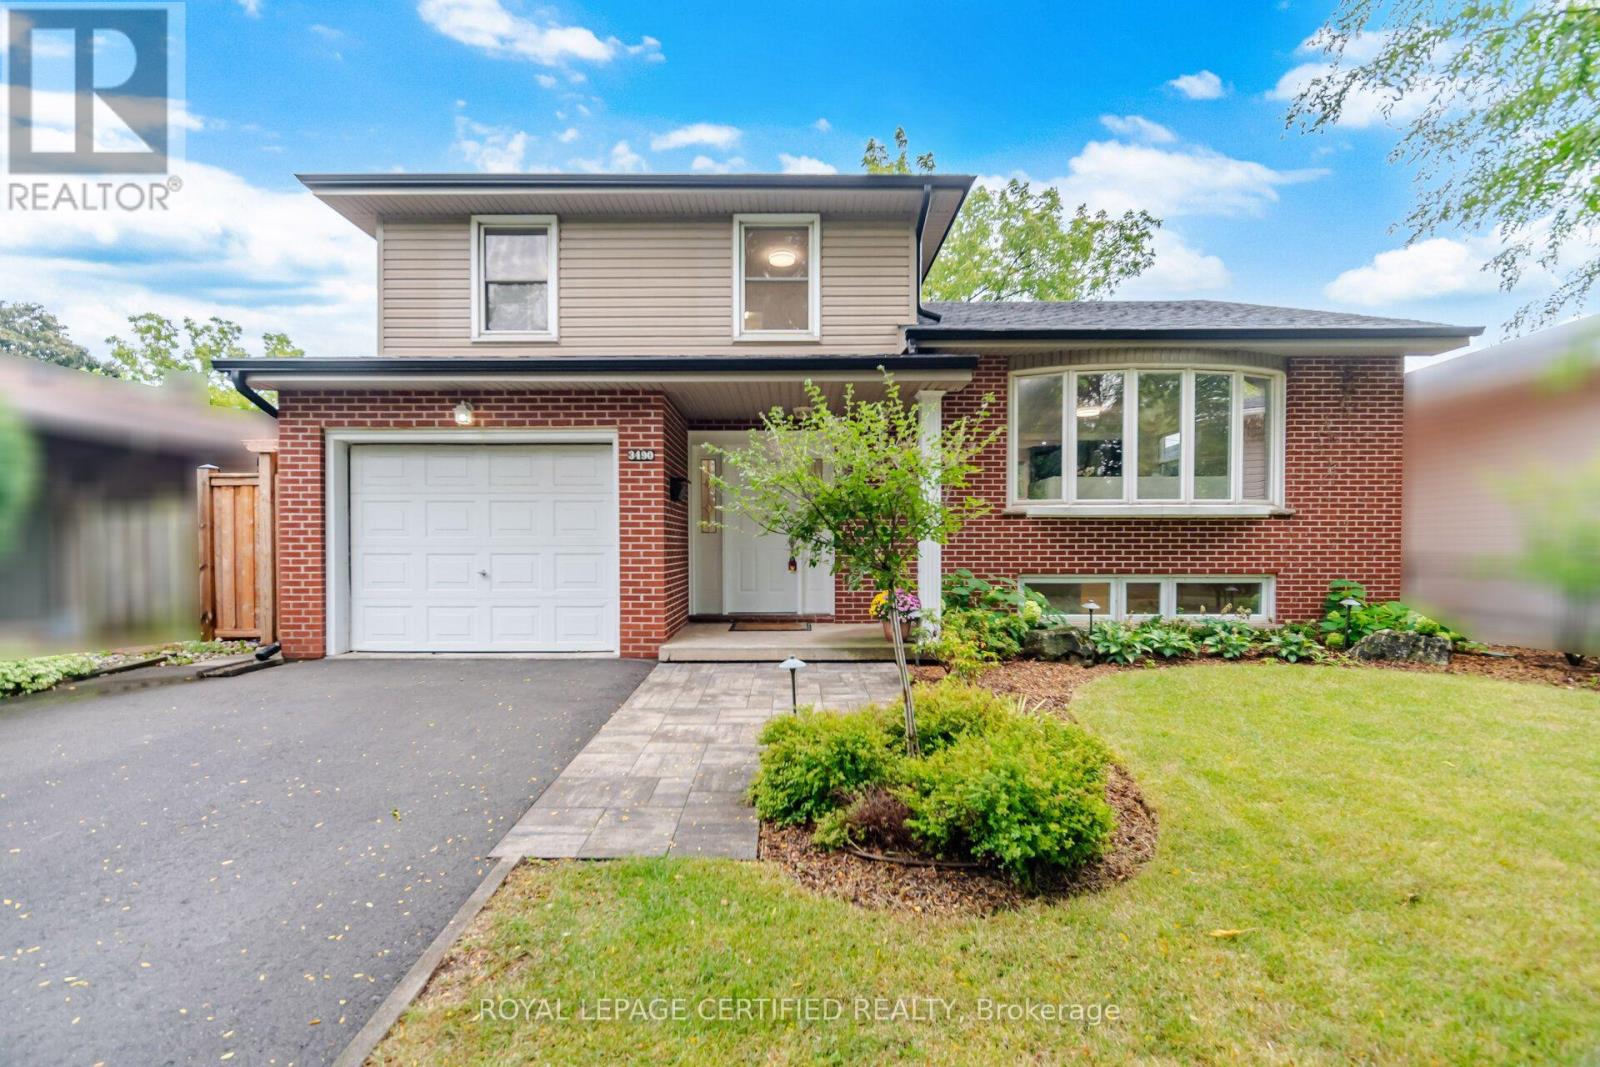
Welcome to this beautifully updated detached sidesplit bungalow in a welcoming community. This bright, functional home features quality upgrades throughout, making it ideal for families, first-time buyers, or investors. The open-concept kitchen includes granite countertops and stainless steel appliances, flowing into spacious living and dining areas with hardwood flooring. The family room offers a cozy fireplace and a walkout to the backyard, perfect for relaxing or entertaining. Bathrooms are updated with granite vanities and a Bubble Jet soaker tub in the main bath. Additional features include multiple HVAC zones, a spray-foamed attic for improved energy efficiency, underground sprinkler system, and a professionally built composite deck. The patio door also provides potential for a separate basement entrance, offering future income or in-law suite possibilities (subject to approvals).The landscaped backyard is ideal for outdoor living and features an in-ground pool, creating a great space for summer entertaining. (id:67197)
Key Facts
- Price
- $1,079,000
- Property Type
- Single Family
- Transaction Type
- For sale
- Bedrooms
- 3
- Bathrooms
- 3
- Parking
- 4
- MLS® Number
- W13764714
- Interior Size
- 1500 - 2000 sqft
- Ownership Type
- Freehold
Location
3490 REXWAY DRIVE, Burlington (Roseland), Ontario L7N2L6
Open MapRooms
| Room | Level | Dimensions |
|---|---|---|
| Recreational, Games room | Basement | 4.5 m x 4.1 m |
| Kitchen | Main level | 5.2 m x 3.2 m |
| Living room | Main level | 5.47 m x 3.2 m |
| Dining room | Main level | 3.55 m x 2.6 m |
| Primary Bedroom | Upper Level | 3.8 m x 3.6 m |
| Bedroom | Upper Level | 4.42 m x 2.5 m |
| Bedroom | Upper Level | 3.2 m x 2.74 m |
| Family room | Ground level | 5.4 m x 3.46 m |
Building Details
- Building Type
- House
- Construction Style
- Detached
- Bedrooms Above Grade
- 3
- Bathrooms
- 3
- Basement
- N/A (Finished)
- Basement Development
- Finished
- Cooling
- Central air conditioning
- Exterior Finish
- Brick, Vinyl siding
- Fireplace
- Yes
- Foundation
- Concrete
- Heating Fuel
- Natural gas
- Heating
- Forced air
- Interior Size
- 1500 - 2000 sqft
- Water
- Municipal water
Land Details
- Size Frontage
- 50 ft
- Size Depth
- 100 ft
- Acreage
- No
- Landscape Features
- Landscaped, Lawn sprinkler
- Sewer
- Sanitary sewer
Property Features
- Water Heater
- Inground pool
- Deck
Ownership Information
- Ownership Type
- Freehold
Agent / Brokerage Contact
Listing Representation
ROYAL LEPAGE CERTIFIED REALTY
View REALTOR.ca sourceListing Agent
RATTAN BANAIT
Salesperson
Listing Office
ROYAL LEPAGE CERTIFIED REALTY
Book a Showing
Send a note from this page and we will reply about this property.