For Sale
3490 Old Vernon Road
Kelowna, British Columbia V1X6P3
$4,900,000
7 Beds · 9 Baths · 4 Parking · Agriculture
Updated 2026-09-06 21:02:01+00
Status
For Sale
Bedrooms
7
Bathrooms
9
Interior Size
6576 sqft
Parking
4
MLS®
10399156
Property Overview
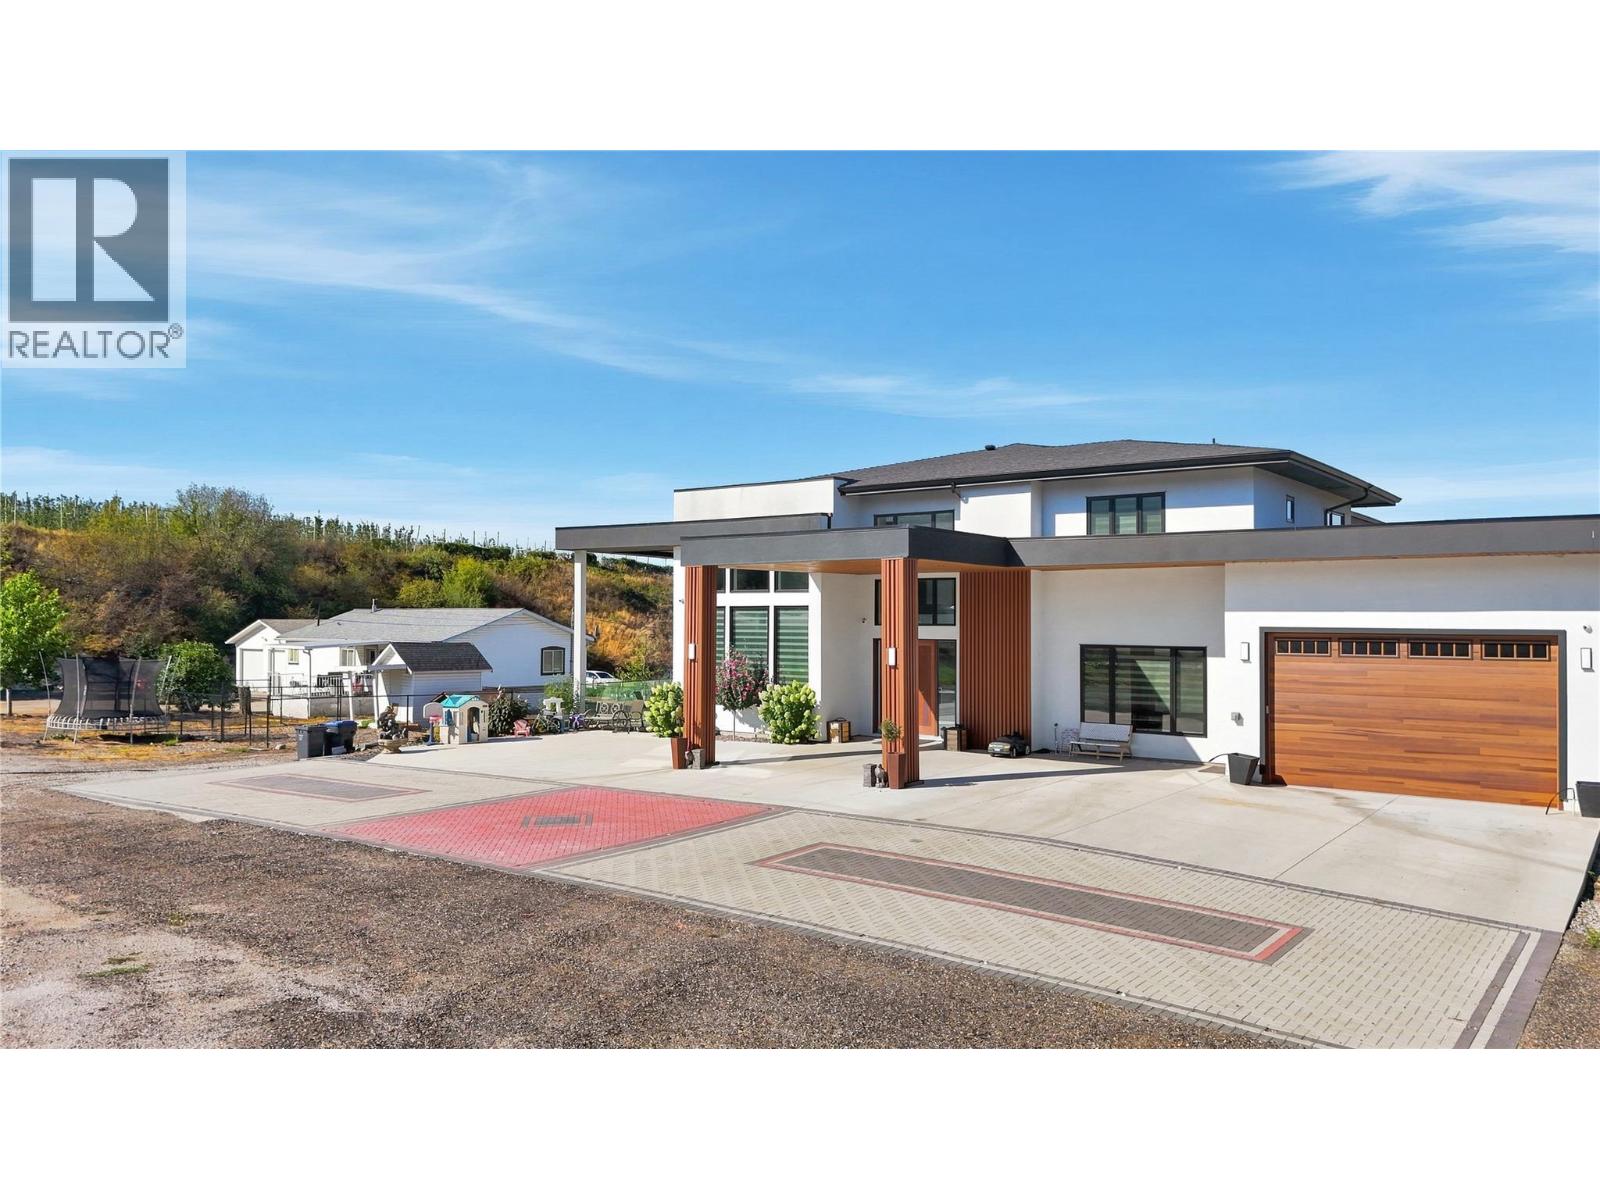
RARE OKANAGAN ESTATE OPPORTUNITY â 8.48 ACRES IN ELLISONA truly exceptional 8.48-acre private estate offering an unparalleled Okanagan lifestyle, multigenerational living, and income potential. This beautifully landscaped, park-like property features 3 homes, including a 1997 modular home and a second home with an in-law suite. The impressive 6,500+ sq. ft. custom main home offers 7 bedrooms 3 dens and 9 bathrooms, plus a large gym/recreation area. Additional features include 2 oversized garages, a 30â x 84â heated shop with 220 power and 3 oversized doors, numerous outbuildings and paddocks, full irrigation, and approximately 3 acres of producing cherry trees. With incredible space, privacy, and endless possibilities for family, agriculture, hobbies, or additional income, this is a rare opportunity to own a truly unique Okanagan estate. Must be viewed to fully appreciate all this property has to offer. Please do not enter the property without a confirmed appointment. (id:67197)
Key Facts
- Price
- $4,900,000
- Property Type
- Agriculture
- Transaction Type
- For sale
- Bedrooms
- 7
- Bathrooms
- 9
- Parking
- 4
- MLS® Number
- 10399156
- Interior Size
- 6576 sqft
- Year Built
- 1966
- Ownership Type
- Freehold
Location
3490 Old Vernon Road, Kelowna, British Columbia V1X6P3
Open MapRooms
| Room | Level | Dimensions |
|---|---|---|
| Primary Bedroom | Second level | 14'2'' x 17'5'' |
| Laundry room | Second level | 4'6'' x 10'5'' |
| Bedroom | Second level | 15'3'' x 20'1'' |
| Full ensuite bathroom | Second level | Measurements not available |
| Full ensuite bathroom | Second level | Measurements not available |
| Storage | Second level | 2'11'' x 8'11'' |
| Laundry room | Second level | 4'7'' x 8'5'' |
| Bedroom | Second level | 12'11'' x 11'11'' |
| Bedroom | Second level | 12'4'' x 8'5'' |
| Full ensuite bathroom | Second level | 7'9'' |
| Full ensuite bathroom | Second level | Measurements not available |
| Full ensuite bathroom | Second level | Measurements not available |
| Full bathroom | Third level | 8'5'' |
| Utility room | Lower level | 10'10'' x 17'1'' |
| Gym | Lower level | 28'5'' x 47'10'' |
| Full bathroom | Lower level | Measurements not available |
| Primary Bedroom | Main level | 12'4'' x 16'4'' |
| Living room | Main level | 12'5'' x 20'3'' |
| Laundry room | Main level | 6'9'' x 9'5'' |
| Kitchen | Main level | 12'5'' x 14'4'' |
| Dining room | Main level | 12'5'' x 8'5'' |
| Bedroom | Main level | 12'4'' x 9' |
| Full bathroom | Main level | 5'7'' |
| Other | Main level | 12' x 5'11'' |
| Office | Main level | 9'8'' x 13'9'' |
| Living room | Main level | 13'10'' x 19'8'' |
| Kitchen | Main level | 15'3'' x 19'9'' |
| Kitchen | Main level | 16'3'' x 15'6'' |
| Other | Main level | 19' x 19'11'' |
| Foyer | Main level | 13'10'' x 13'2'' |
| Foyer | Main level | 12'7'' x 14'8'' |
| Dining room | Main level | 15'3'' x 17' |
| Dining room | Main level | 16'3'' x 13'7'' |
| Primary Bedroom | Main level | 11'1'' x 11'11'' |
| Full ensuite bathroom | Main level | 8'6'' |
| Living room | Main level | 16'7'' x 16'9'' |
Building Details
- Building Type
- Other
- Bathrooms
- 9
- Basement
- Full
- Cooling
- Window air conditioner
- Exterior Finish
- Vinyl siding
- Fireplace
- No
- Heating
- See remarks
- Interior Size
- 6576 sqft
- Stories
- 2
- Water
- Irrigation District
- Year Built
- 1966
Land Details
- Size Total
- 8.48 ac|5 - 10 acres
- Acreage
- Yes
- Landscape Features
- Landscaped, Level, Underground sprinkler
- Sewer
- Septic tank
- Amenities Nearby
- Golf Nearby, Airport, Recreation, Schools
Property Features
- Level lot
- Private setting
- Golf Nearby
- Airport
- Recreation
- Schools
Ownership Information
- Ownership Type
- Freehold
Parking & Utilities
Parking
- Parking - 4 spaces
Agent / Brokerage Contact
Listing Representation
Oakwyn Realty Okanagan
View REALTOR.ca sourceListing Agent
Kara Rosart
Personal Real Estate Corporation
Listing Office
Oakwyn Realty Okanagan
Book a Showing
Send a note from this page and we will reply about this property.