For Sale
348 WINNIPEG BOULEVARD
London East (East H), Ontario N5W4V2
$455,000
6 Beds · 2 Baths · 6 Parking · Single Family
Updated 2026-08-17 15:50:47+00
Status
For Sale
Bedrooms
6
Bathrooms
2
Interior Size
700 - 1100 sqft
Parking
6
MLS®
X13682712
Property Overview
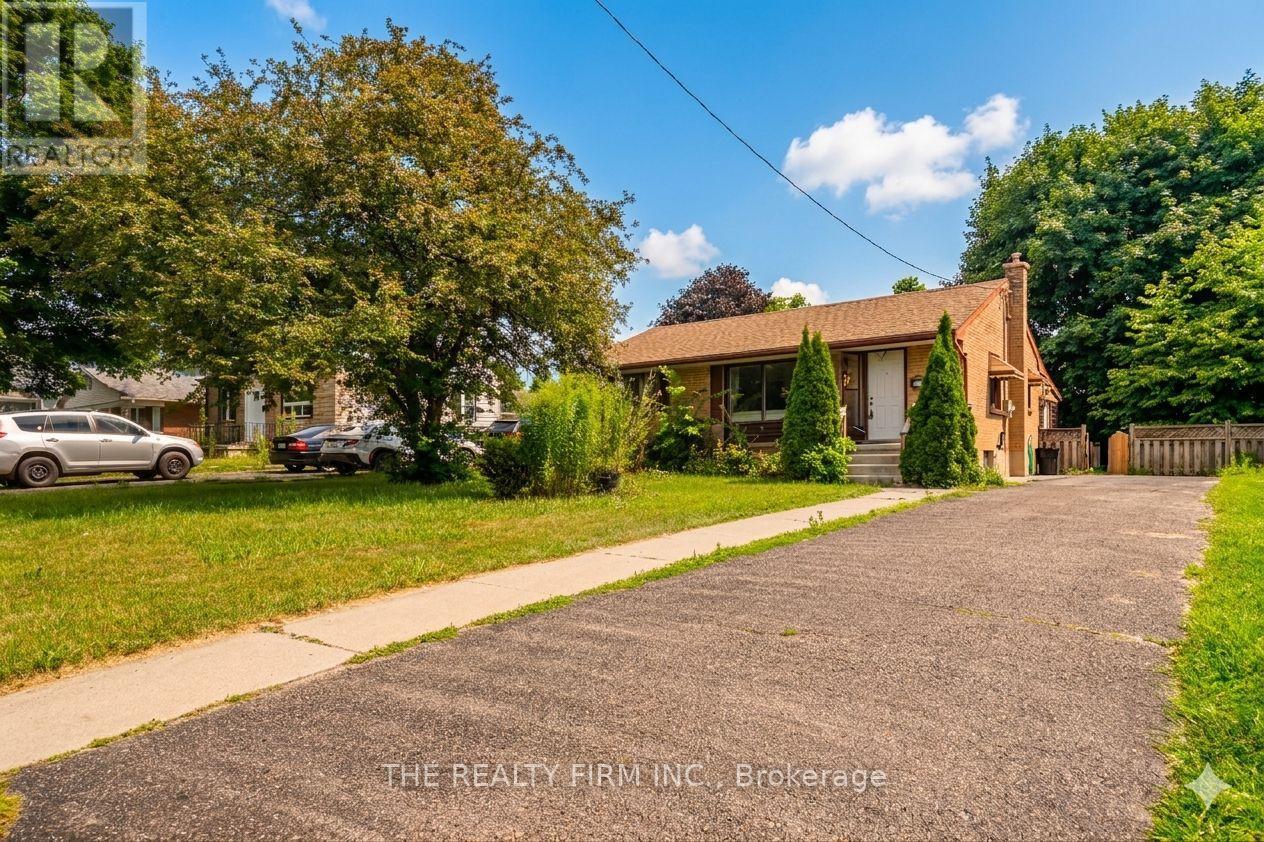
An exceptional investment or multi-generational family home in London's highly sought-after Argyle neighborhood! This all-brick bungalow offers incredible income potential or space for extended family, featuring 3 bright and spacious main-floor bedrooms with a modern 4-piece bath, alongside a fully finished basement boasting 3 additional versatile rooms and a second full bathroom. The main level welcomes you with a sun-filled, west-facing living room and an inviting eat-in kitchen, all situated on a premium, fully fenced, mature lot. Perfect for multi-tenant use or hosting guests, the oversized driveway easily accommodates up to 6 cars. Positioned in a prime rental location just 2.6 km (a quick 5-minute drive) from Fanshawe College, with a convenient transit stop right at your doorstep, this cash-flowing property is currently generating $3,300/month. Whether you are looking to house hack or add a turn-key asset to your portfolio, this versatile home represents an unmatched opportunity in today's market. Some of the pictures are virtually staged. (id:67197)
Key Facts
- Price
- $455,000
- Property Type
- Single Family
- Transaction Type
- For sale
- Bedrooms
- 6
- Bathrooms
- 2
- Parking
- 6
- MLS® Number
- X13682712
- Interior Size
- 700 - 1100 sqft
- Ownership Type
- Freehold
Location
348 WINNIPEG BOULEVARD, London East (East H), Ontario N5W4V2
Open MapRooms
| Room | Level | Dimensions |
|---|---|---|
| Bedroom 4 | Lower level | 4.65 m x 4.75 m |
| Bedroom 5 | Lower level | 3.33 m x 3.33 m |
| Bedroom | Lower level | 2.84 m x 2.82 m |
| Living room | Main level | 4.52 m x 3.51 m |
| Kitchen | Main level | 5.74 m x 2.18 m |
| Primary Bedroom | Main level | 3.4 m x 3.4 m |
| Bedroom 2 | Main level | 3.4 m x 2.79 m |
| Bedroom 3 | Main level | 2.9 m x 3.4 m |
Building Details
- Building Type
- House
- Architectural Style
- Bungalow
- Construction Style
- Detached
- Bedrooms Above Grade
- 3
- Bedrooms Below Grade
- 3
- Bathrooms
- 2
- Basement
- N/A (Finished)
- Basement Development
- Finished
- Cooling
- Central air conditioning
- Exterior Finish
- Brick
- Fireplace
- No
- Heating Fuel
- Natural gas
- Heating
- Forced air
- Interior Size
- 700 - 1100 sqft
- Stories
- 1
- Water
- Municipal water
Land Details
- Size Frontage
- 62 ft ,8 in
- Size Depth
- 120 ft ,3 in
- Acreage
- No
- Sewer
- Sanitary sewer
Property Features
- Shed
Ownership Information
- Ownership Type
- Freehold
Agent / Brokerage Contact
Listing Representation
THE REALTY FIRM INC.
View REALTOR.ca sourceListing Agent
HARINDER KUMAR
Salesperson
Listing Office
THE REALTY FIRM INC.
Book a Showing
Send a note from this page and we will reply about this property.