For Sale
348 ESTHER STREET
Pembroke, Ontario K8A3C8
$360,000
4 Beds · 2 Baths · 4 Parking · Single Family
Updated 2026-09-01 17:22:17+00
Status
For Sale
Bedrooms
4
Bathrooms
2
Interior Size
1100 - 1500 sqft
Parking
4
MLS®
X13731608
Property Overview
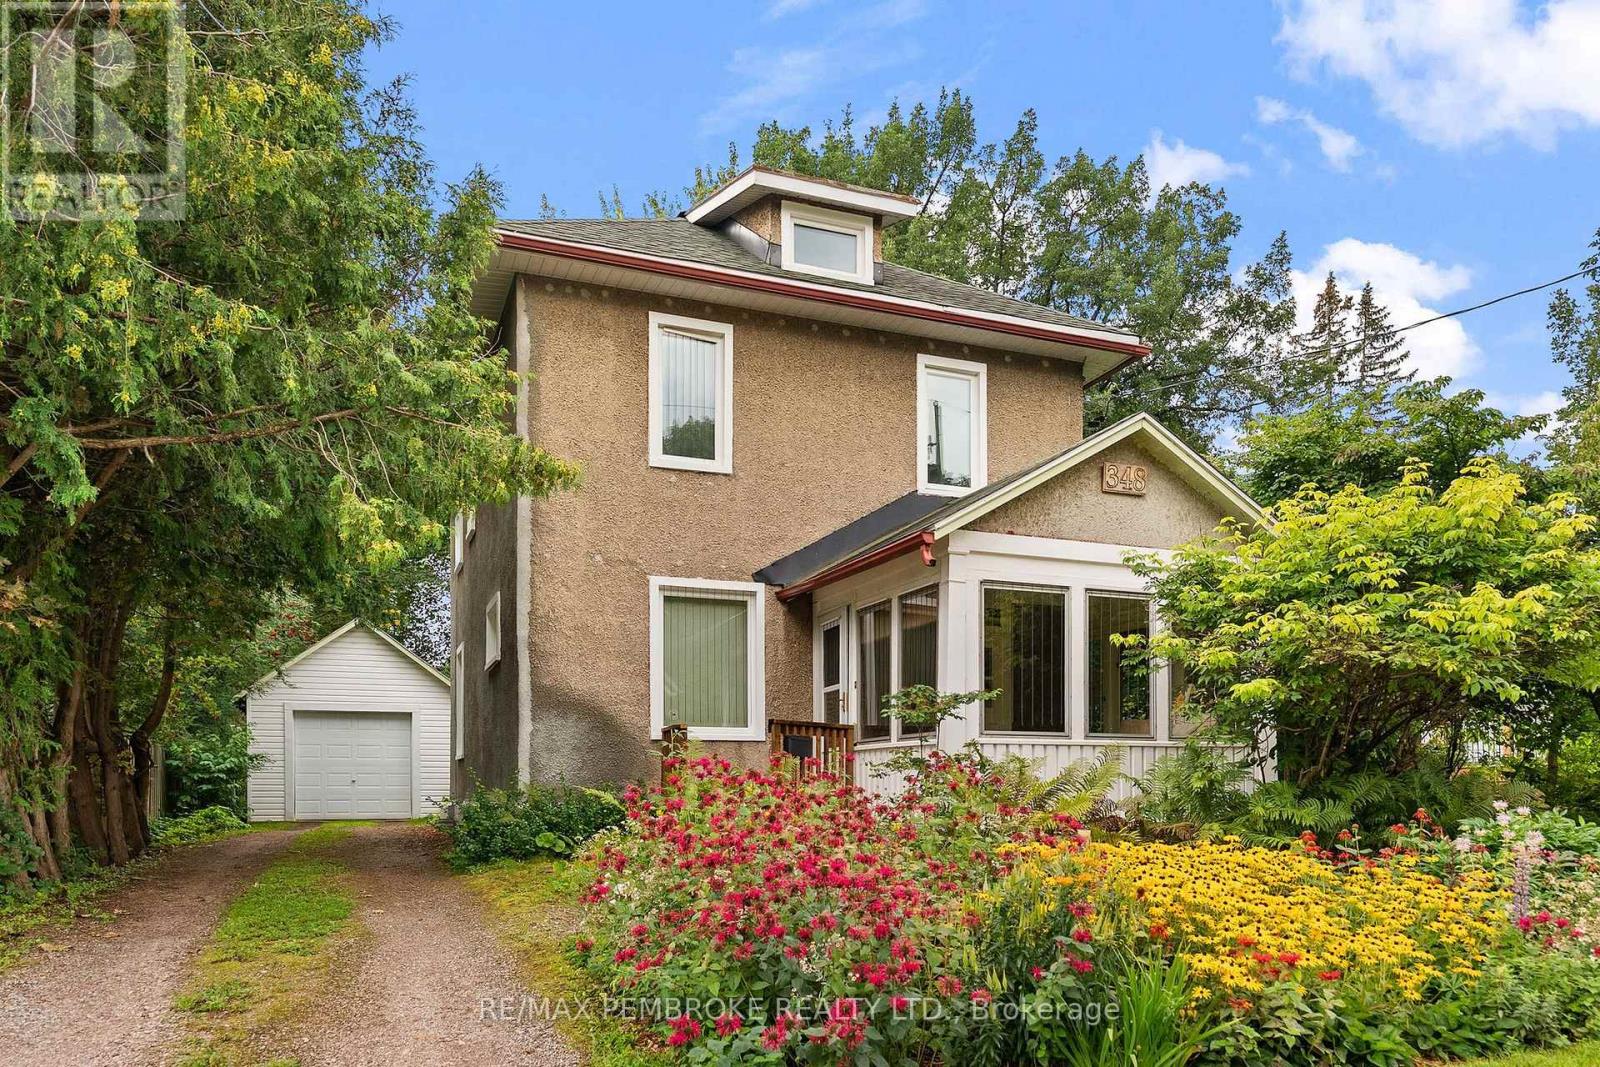
Charming and exceptionally well-cared-for 2-storey home in a sought-after east-end location! Owned and lovingly maintained by the same owner for many years, this efficient and low-maintenance property offers warmth, character, and pride of ownership throughout. The second level features four bedrooms with beautifully refinished pine plank flooring, large bright windows, and a 4-piece bathroom. On the main floor, you'll find a welcoming covered front porch, bright foyer, hardwood flooring throughout the living and dining rooms, and an eat-in kitchen with rear mudroom access leading to the private backyard. Outside, the solid detached single garage features an updated poured-concrete floor and wiring for an electric vehicle charger. Conveniently located within walking distance of schools, parks, shopping, and numerous amenities, this is a wonderful opportunity to own a timeless family home in a desirable neighbourhood. (id:67197)
Key Facts
- Price
- $360,000
- Property Type
- Single Family
- Transaction Type
- For sale
- Bedrooms
- 4
- Bathrooms
- 2
- Parking
- 4
- MLS® Number
- X13731608
- Interior Size
- 1100 - 1500 sqft
- Ownership Type
- Freehold
Location
348 ESTHER STREET, Pembroke, Ontario K8A3C8
Open MapRooms
| Room | Level | Dimensions |
|---|---|---|
| Bedroom | Second level | 3.37 m x 3.23 m |
| Bedroom | Second level | 3.12 m x 2.98 m |
| Bedroom | Second level | 3.17 m x 2.98 m |
| Bedroom | Second level | 3.43 m x 3.02 m |
| Bathroom | Lower level | 1.81 m x 1.71 m |
| Mud room | Main level | 3.44 m x 1.7 m |
| Kitchen | Main level | 3.91 m x 3.14 m |
| Dining room | Main level | 3.23 m x 3.04 m |
| Living room | Main level | 4.4 m x 3.78 m |
| Foyer | Main level | 2.97 m x 2.55 m |
| Solarium | Main level | 3.49 m x 3.03 m |
Building Details
- Building Type
- House
- Construction Style
- Detached
- Bedrooms Above Grade
- 4
- Bathrooms
- 2
- Basement
- Full
- Cooling
- None
- Exterior Finish
- Stucco
- Fireplace
- No
- Foundation
- Stone
- Heating Fuel
- Natural gas
- Heating
- Forced air
- Interior Size
- 1100 - 1500 sqft
- Stories
- 2
- Water
- Municipal water
Land Details
- Size Frontage
- 59 ft ,4 in
- Size Depth
- 134 ft ,3 in
- Acreage
- No
- Sewer
- Sanitary sewer
Property Features
- Sump Pump
Ownership Information
- Ownership Type
- Freehold
Agent / Brokerage Contact
Listing Representation
RE/MAX PEMBROKE REALTY LTD.
View REALTOR.ca sourceListing Agent
James Scott
Broker
Listing Office
RE/MAX PEMBROKE REALTY LTD.
Book a Showing
Send a note from this page and we will reply about this property.