For Sale
347 MIDDLEFIELD ROAD
Peterborough (Ashburnham Ward 4), Ontario K9J8S4
$599,000
4 Beds · 3 Baths · 3 Parking · Single Family
Updated 2026-08-30 04:20:41+00
Status
For Sale
Bedrooms
4
Bathrooms
3
Interior Size
1100 - 1500 sqft
Parking
3
MLS®
X13715758
Property Overview
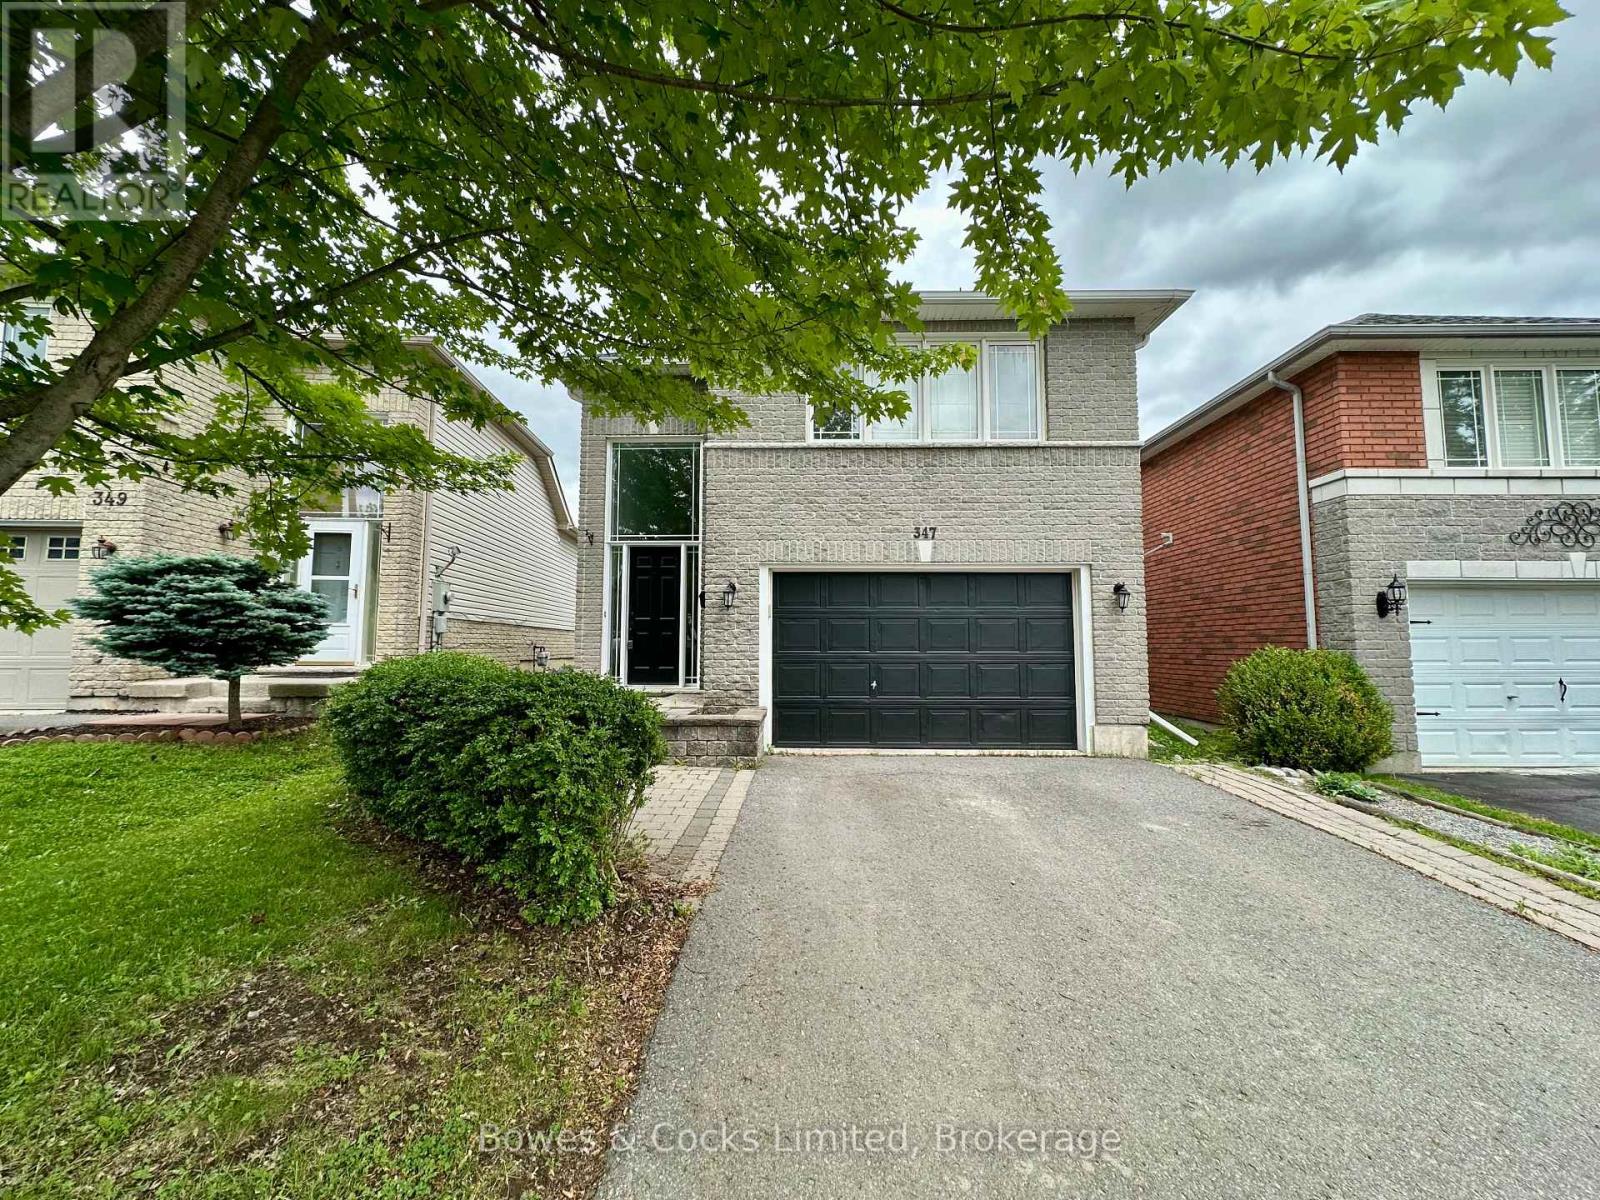
Welcome to 347 Middlefield Rd in Peterborough. This 3+1 bedroom, 3 full bath, bungaloft checks all the boxes. Here are the top 5 reasons you will love this house 1) Primary bedroom with 4 piece ensuite bath, including jacuzzi tub and a wall of closets. 2) Open concept living/dining/kitchen for the ultimate in entertaining. 3) Finished lower level with gas fireplace. 4) Lower level bedroom with adjacent dressing room, perfect for the teen in the family. 5) Close to all amenities, including groceries, schools, restaurants, churches, shopping, Hwy #115 and more. This home includes many other features including 1.5 car garage with double paved driveway, shingles and central air replaced in 2023 and completely fenced backyard. Come see everything this home has to offer. (id:67197)
Key Facts
- Price
- $599,000
- Property Type
- Single Family
- Transaction Type
- For sale
- Bedrooms
- 4
- Bathrooms
- 3
- Parking
- 3
- MLS® Number
- X13715758
- Interior Size
- 1100 - 1500 sqft
- Ownership Type
- Freehold
Location
347 MIDDLEFIELD ROAD, Peterborough (Ashburnham Ward 4), Ontario K9J8S4
Open MapRooms
| Room | Level | Dimensions |
|---|---|---|
| Primary Bedroom | Second level | 3.88 m x 4.77 m |
| Bathroom | Second level | 3.08 m x 1.55 m |
| Bedroom | Basement | 2.62 m x 3.65 m |
| Other | Basement | 2.71 m x 2.42 m |
| Bathroom | Basement | 2.71 m x 1.51 m |
| Utility room | Basement | 2.71 m x 3.25 m |
| Family room | Basement | 6.57 m x 6.27 m |
| Foyer | Main level | 1.82 m x 2.75 m |
| Kitchen | Main level | 3.55 m x 3.14 m |
| Dining room | Main level | 3.55 m x 2.31 m |
| Living room | Main level | 3.55 m x 3.81 m |
| Bedroom | Main level | 3.09 m x 3.82 m |
| Bathroom | Main level | 1.71 m x 2.65 m |
| Bedroom | Main level | 3.09 m x 3.75 m |
Building Details
- Building Type
- House
- Construction Style
- Detached
- Bedrooms Above Grade
- 3
- Bedrooms Below Grade
- 1
- Bathrooms
- 3
- Basement
- Full (Finished)
- Basement Development
- Finished
- Cooling
- Central air conditioning
- Exterior Finish
- Vinyl siding, Brick
- Fireplace
- Yes
- Foundation
- Poured Concrete
- Heating Fuel
- Natural gas
- Heating
- Forced air
- Interior Size
- 1100 - 1500 sqft
- Stories
- 1
- Water
- Municipal water
Land Details
- Size Frontage
- 30 ft
- Size Depth
- 115 ft ,8 in
- Acreage
- No
- Sewer
- Sanitary sewer
- Amenities Nearby
- Park, Public Transit, Schools
Property Features
- Park
- Public Transit
- Schools
- Water Heater
- Deck
Ownership Information
- Ownership Type
- Freehold
Agent / Brokerage Contact
Listing Representation
Bowes & Cocks Limited
View REALTOR.ca sourceListing Agent
Jason Heffernan
Salesperson
Listing Office
Bowes & Cocks Limited
Book a Showing
Send a note from this page and we will reply about this property.