For Sale
346 BAY STREET
Midland, Ontario L4R1K2
$499,900
2 Beds · 2 Baths · 6 Parking · Single Family
Updated 2026-09-15 19:32:11+00
Status
For Sale
Bedrooms
2
Bathrooms
2
Interior Size
1100 - 1500 sqft
Parking
6
MLS®
S13783804
Property Overview
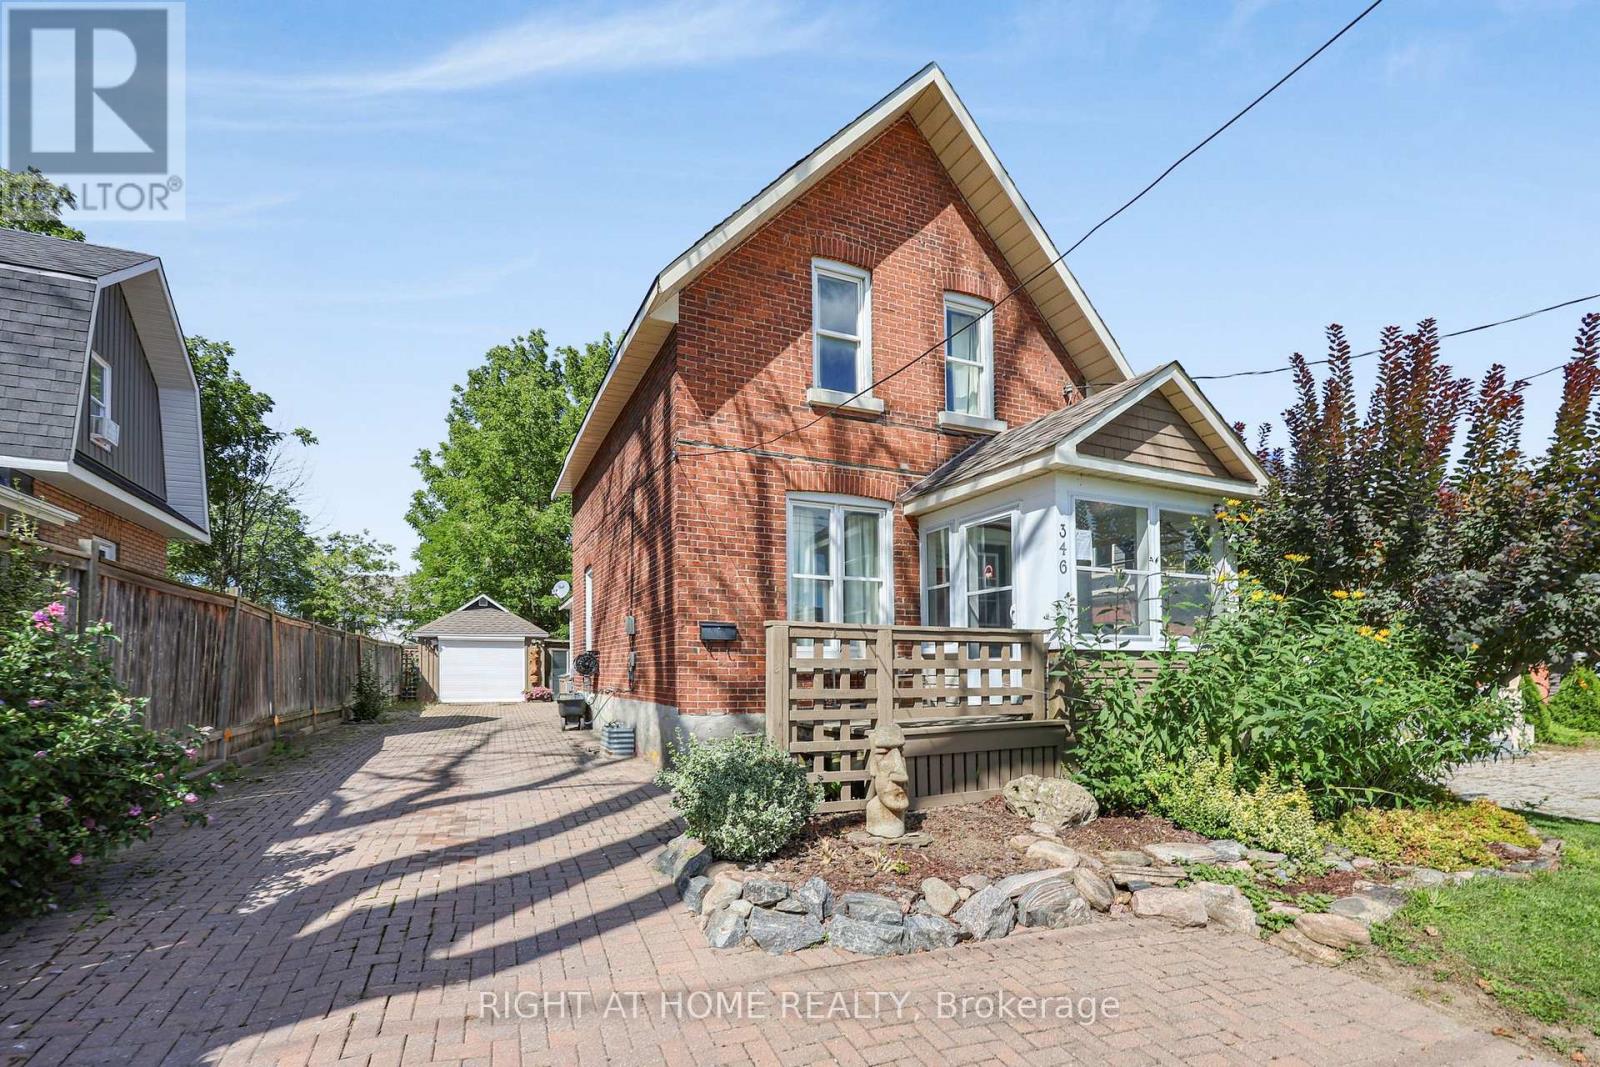
Welcome to this charming red-brick home, where timeless character meets modern updates. Filled with warmth and personality, this home features beautiful hardwood floors, custom trim work and an inviting three-season porch, along with beautifully landscaped gardens and a private backyard retreat. Inside, the open-concept main floor creates a wonderful flow between the kitchen and living space, making everyday living and entertaining effortless. The kitchen features modern cabinetry, stainless steel appliances and a charming window seat. Right off the kitchen, an additional space offers the perfect opportunity to customize and create a convenient powder room or main-floor laundry. Step outside and discover your own backyard retreat, complete with mature gardens, an interlock driveway and a fenced-in yard. A detached single-car garage/workshop with its own electrical panel, fully insulated interior and attached greenhouse offers incredible versatility for hobbies, projects, gardening or additional storage. Located just minutes from Midland's vibrant downtown and beautiful Georgian Bay waterfront, you'll have shops, restaurants, parks, trails and the waterfront lifestyle close to your doorstep. Recent updates include a new furnace, air conditioning and hot water tank (2026), adding peace of mind to this charming home. (id:67197)
Key Facts
- Price
- $499,900
- Property Type
- Single Family
- Transaction Type
- For sale
- Bedrooms
- 2
- Bathrooms
- 2
- Parking
- 6
- MLS® Number
- S13783804
- Interior Size
- 1100 - 1500 sqft
- Ownership Type
- Freehold
Location
346 BAY STREET, Midland, Ontario L4R1K2
Open MapRooms
| Room | Level | Dimensions |
|---|---|---|
| Primary Bedroom | Second level | 3.28 m x 4.11 m |
| Bathroom | Second level | 2.27 m x 2.42 m |
| Sunroom | Main level | 2 m x 2.41 m |
| Kitchen | Main level | 4.22 m x 4.04 m |
| Living room | Main level | 5.12 m x 3.59 m |
| Dining room | Main level | 3.89 m x 5.03 m |
| Other | Main level | 2.13 m x 1.21 m |
| Other | Main level | 2.11 m x 1 m |
Building Details
- Building Type
- House
- Construction Style
- Detached
- Bedrooms Above Grade
- 2
- Bathrooms
- 2
- Basement
- Partial (Unfinished)
- Basement Development
- Unfinished
- Cooling
- Central air conditioning
- Exterior Finish
- Brick, Vinyl siding
- Fireplace
- No
- Foundation
- Stone
- Heating Fuel
- Natural gas
- Heating
- Forced air
- Interior Size
- 1100 - 1500 sqft
- Stories
- 1
- Water
- Municipal water
Land Details
- Size Frontage
- 48 ft ,7 in
- Size Depth
- 120 ft
- Acreage
- No
- Sewer
- Sanitary sewer
Ownership Information
- Ownership Type
- Freehold
Parking & Utilities
Utilities
- Electricity - Installed
- Sewer - Installed
Agent / Brokerage Contact
Listing Representation
RIGHT AT HOME REALTY
View REALTOR.ca sourceListing Agent
MICHELLE HANNON
Salesperson
Listing Office
RIGHT AT HOME REALTY
Book a Showing
Send a note from this page and we will reply about this property.