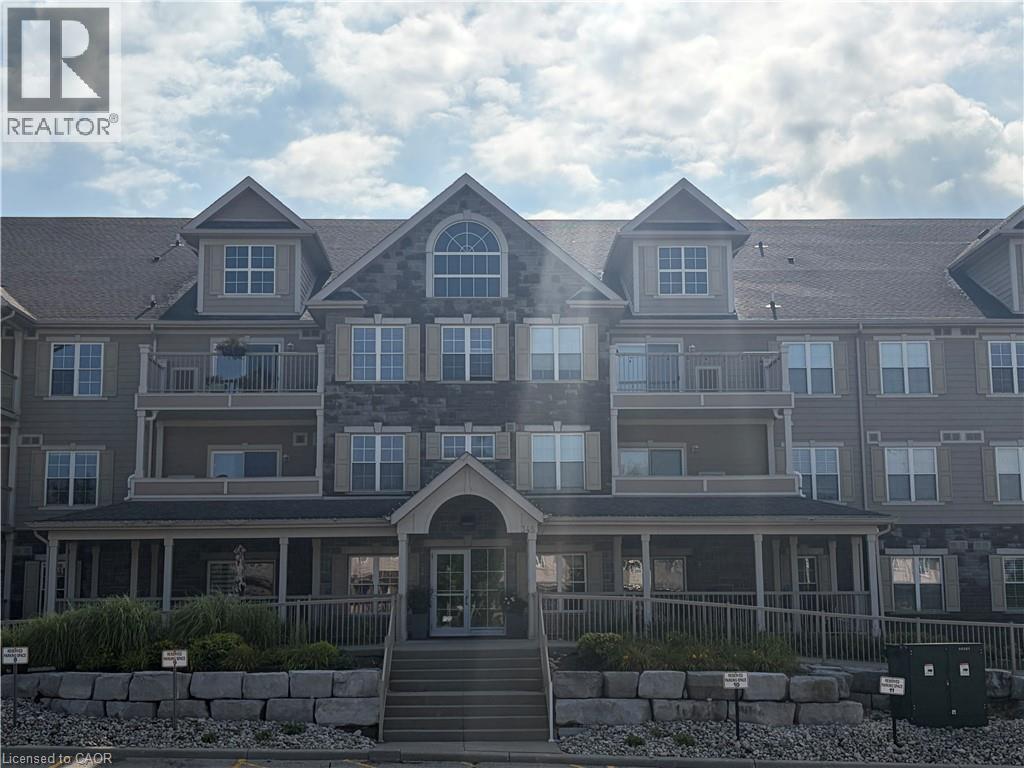
For Rent
345 FISHER MILLS Road Unit# 305
Cambridge, Ontario N3C0E5
Contact for pricing
2 Beds · 2 Baths · 1 Parking · Single Family
Updated 2026-09-11 15:38:40+00
Status
For Rent
Bedrooms
2
Bathrooms
2
Interior Size
967 sqft
Parking
1
MLS®
40860133
Property Overview
Hespeler AVAILABLE OCT 15th and flexible -2 bedrooms, 1.5 bathroom, storage closets, in suite laundry . This condo was just re-modelled and move in ready condition with new laminate floors, stainless appliances (fridge, stove and dishwasher), refreshed bathrooms, fresh paint, open concept kitchen and living area w/vaulted ceiling and plenty of natural daylight, a beautiful walk out balcony for outdoor living and with great views off the 3rd floor, elevator, some amenities include: gym, secured main entry, 7 x 15 Storage locker, party social room, visitor parking, you can join in resident weekly functions, on site management in a very clean building. Easy access to the 401 and Hespeler Rd, nearby shopping, greenspace and walking trails. (id:67197)
Key Facts
- Price
- Contact for pricing
- Property Type
- Single Family
- Transaction Type
- For rent
- Bedrooms
- 2
- Bathrooms
- 2
- Parking
- 1
- MLS® Number
- 40860133
- Interior Size
- 967 sqft
- Year Built
- 2009
- Ownership Type
- Condominium
Location
345 FISHER MILLS Road Unit# 305, Cambridge, Ontario N3C0E5
Open MapRooms
| Room | Level | Dimensions |
|---|---|---|
| Laundry room | Main level | 4'10'' x 4'7'' |
| 4pc Bathroom | Main level | 8'5'' x 4'11'' |
| 2pc Bathroom | Main level | 4'10'' x 4'9'' |
| Bedroom | Main level | 15'2'' x 9'5'' |
| Primary Bedroom | Main level | 15'2'' x 10'4'' |
| Kitchen | Main level | 13'6'' x 13'1'' |
| Living room | Main level | 13'5'' x 13'1'' |
Building Details
- Building Type
- Apartment
- Architectural Style
- Other
- Construction Style
- Attached
- Bedrooms Above Grade
- 2
- Bedrooms Below Grade
- 0
- Bathrooms
- 2
- Basement
- None
- Cooling
- Central air conditioning
- Exterior Finish
- Brick, Vinyl siding
- Fireplace
- No
- Foundation
- Poured Concrete
- Heating
- Forced air
- Interior Size
- 967 sqft
- Stories
- 1
- Water
- Municipal water
- Year Built
- 2009
Land Details
- Acreage
- No
- Sewer
- Municipal sewage system
- Amenities Nearby
- Airport, Park, Place of Worship, Public Transit, Schools
Property Features
- Balcony
- Paved driveway
- Airport
- Park
- Place of Worship
- Public Transit
- Schools
- Water Heater
Ownership Information
- Ownership Type
- Condominium
- Lease
- 2200.00
Maintenance Information
- Maintenance Fee Type
- Insurance, Property Management, Water, Parking
Agent / Brokerage Contact
Listing Representation
RE/MAX TWIN CITY REALTY INC.
View REALTOR.ca sourceListing Agent
JOE ROMEO
Broker
Listing Office
RE/MAX TWIN CITY REALTY INC.
Book a Showing
Send a note from this page and we will reply about this property.