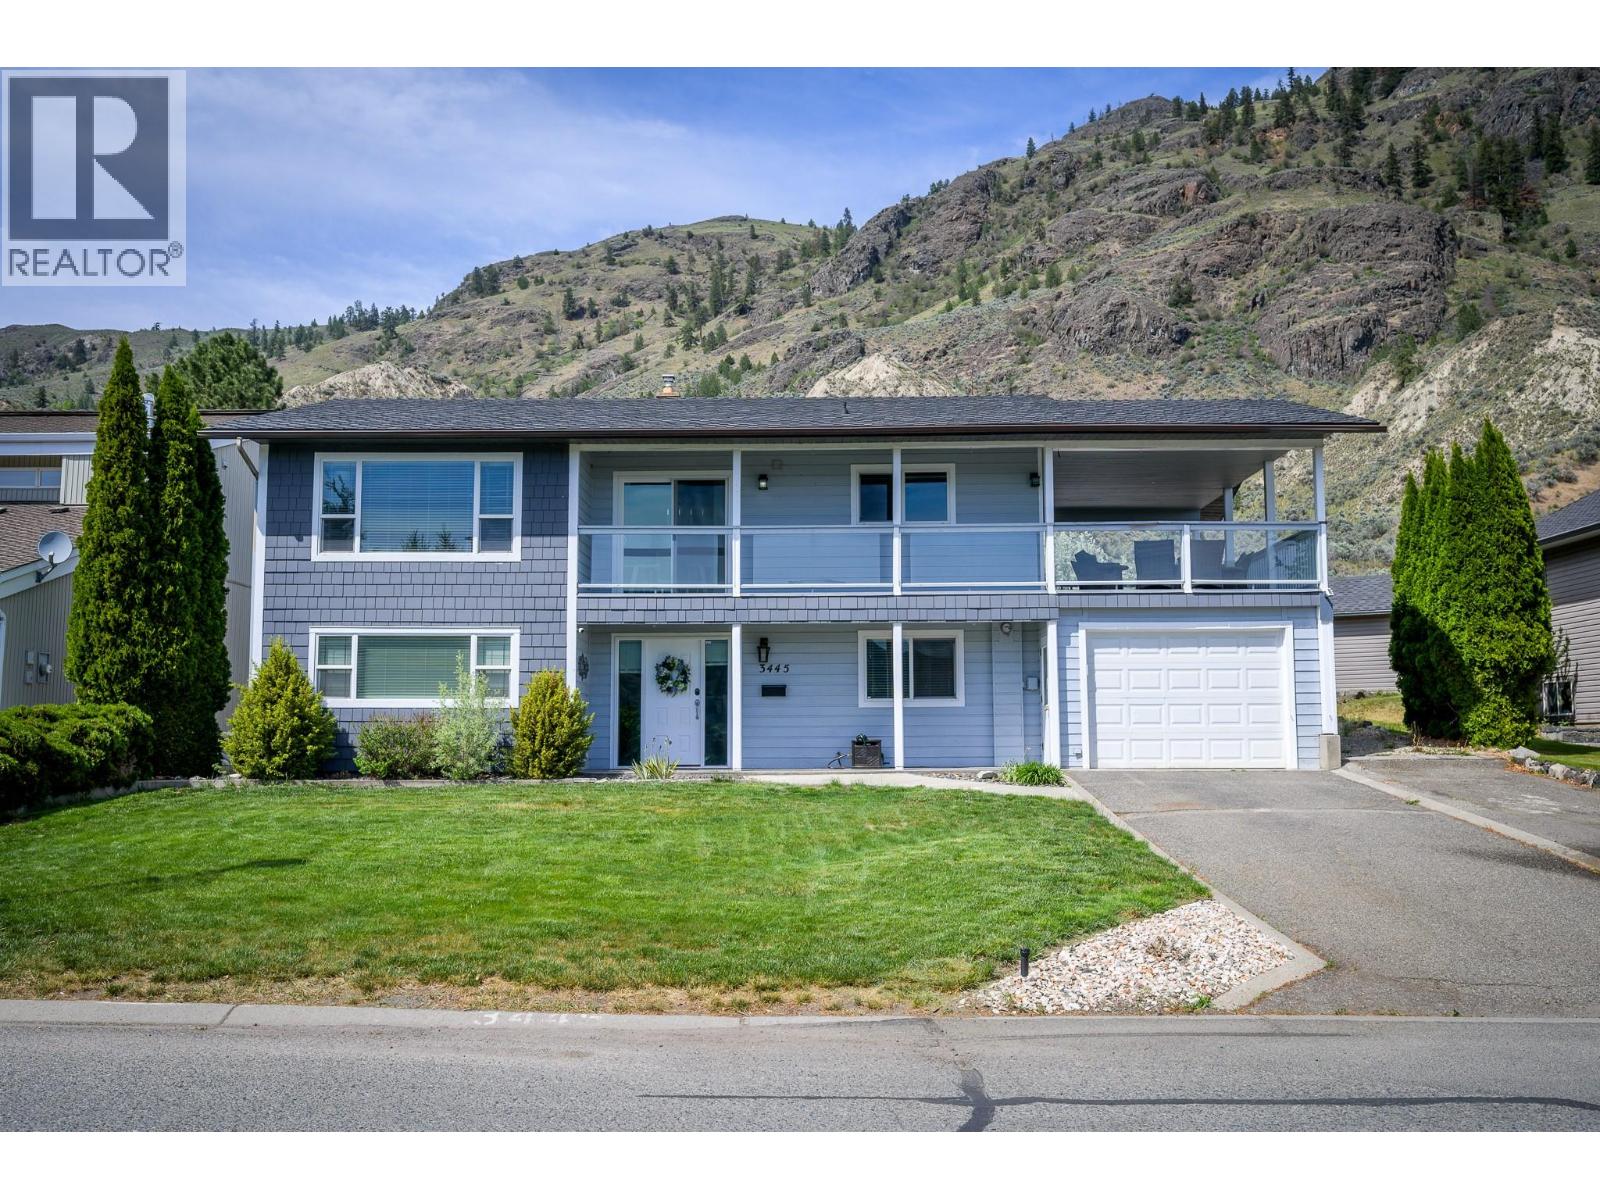
For Sale
3445 NAVATANEE Drive
Kamloops, British Columbia V2H1S1
$739,000
4 Beds · 3 Baths · 1 Parking · Single Family
Updated 2026-09-09 20:03:32+00
Status
For Sale
Bedrooms
4
Bathrooms
3
Interior Size
2368 sqft
Parking
1
MLS®
10400295
Property Overview
Welcome to the prestigious Rivershore Estates and Golf Links community where lifestyle, family living, and golf come together. This beautifully updated home offers the perfect blend of comfort and recreation, located just steps from the fairways and moments from the river for summer boating and outdoor fun. The thoughtfully designed main level features 2 bedrooms and 2 bathrooms tucked privately at the back of the home, while the spacious living room, dining area, and kitchen are perfectly positioned to enjoy the views. Step out from the kitchen onto the fully covered deck an ideal spot to relax after a round of golf, host family BBQs, or enjoy fresh air year round. The newly renovated walk-out basement adds exceptional living space with a large rec room, 2 additional bedrooms, a full bathroom, laundry room, and plenty of storage for all your golf gear, bikes, and family extras. Outside, the large yard offers endless room for kids and pets to play, while the detached shop is perfect for storing a golf cart, workshop space, or recreational equipment. With a low bareland strata fee, a single car garage, and direct access to one of Kamloopsâ most sought-after golf communities, this home is perfect for golfers, growing families, and anyone looking to enjoy an active lifestyle in a beautiful setting. (id:67197)
Key Facts
- Price
- $739,000
- Property Type
- Single Family
- Transaction Type
- For sale
- Bedrooms
- 4
- Bathrooms
- 3
- Parking
- 1
- MLS® Number
- 10400295
- Interior Size
- 2368 sqft
- Year Built
- 1984
- Ownership Type
- Bare Land Condo/Strata
Location
3445 NAVATANEE Drive, Kamloops, British Columbia V2H1S1
Open MapRooms
| Room | Level | Dimensions |
|---|---|---|
| Laundry room | Basement | 9'0'' x 15'0'' |
| Foyer | Basement | 10'0'' x 13'0'' |
| Recreation room | Basement | 15'0'' x 21'0'' |
| Bedroom | Basement | 9'0'' x 10'0'' |
| Bedroom | Basement | 10'0'' x 14'0'' |
| 3pc Bathroom | Basement | Measurements not available |
| Dining room | Main level | 9'0'' x 9'0'' |
| Bedroom | Main level | 9'0'' x 12'0'' |
| Primary Bedroom | Main level | 12'0'' x 12'0'' |
| Kitchen | Main level | 14'0'' x 17'0'' |
| Living room | Main level | 16'0'' x 18'0'' |
| 3pc Ensuite bath | Main level | Measurements not available |
| 4pc Bathroom | Main level | Measurements not available |
Building Details
- Building Type
- House
- Architectural Style
- Other
- Construction Style
- Detached
- Bathrooms
- 3
- Basement
- Full
- Cooling
- Central air conditioning
- Exterior Finish
- Wood siding
- Fireplace
- Yes
- Fireplaces
- 1
- Heating
- Forced air, See remarks
- Interior Size
- 2368 sqft
- Stories
- 1
- Water
- Co-operative Well
- Year Built
- 1984
Land Details
- Size Total
- 0.24 ac|under 1 acre
- Acreage
- No
- Sewer
- Municipal sewage system
- Amenities Nearby
- Golf Nearby
Property Features
- Golf Nearby
Ownership Information
- Ownership Type
- Bare Land Condo/Strata
Maintenance Information
- Maintenance Fee
- 300.00
- Payment Unit
- Monthly
Parking & Utilities
Parking
- Parking - 1 space
- Parking - 1 space
Agent / Brokerage Contact
Listing Representation
Century 21 Assurance Realty Ltd
View REALTOR.ca sourceListing Agent
Trudy Dagere
Listing Office
Century 21 Assurance Realty Ltd
Book a Showing
Send a note from this page and we will reply about this property.