For Sale
3435 WEST LANDING LD NW
Edmonton, Alberta T6W0T4
$949,900
4 Beds · 4 Baths · 10 Parking · Single Family
Updated 2026-09-01 15:32:05+00
Status
For Sale
Bedrooms
4
Bathrooms
4
Interior Size
2732 sqft
Parking
10
MLS®
E4506389
Property Overview
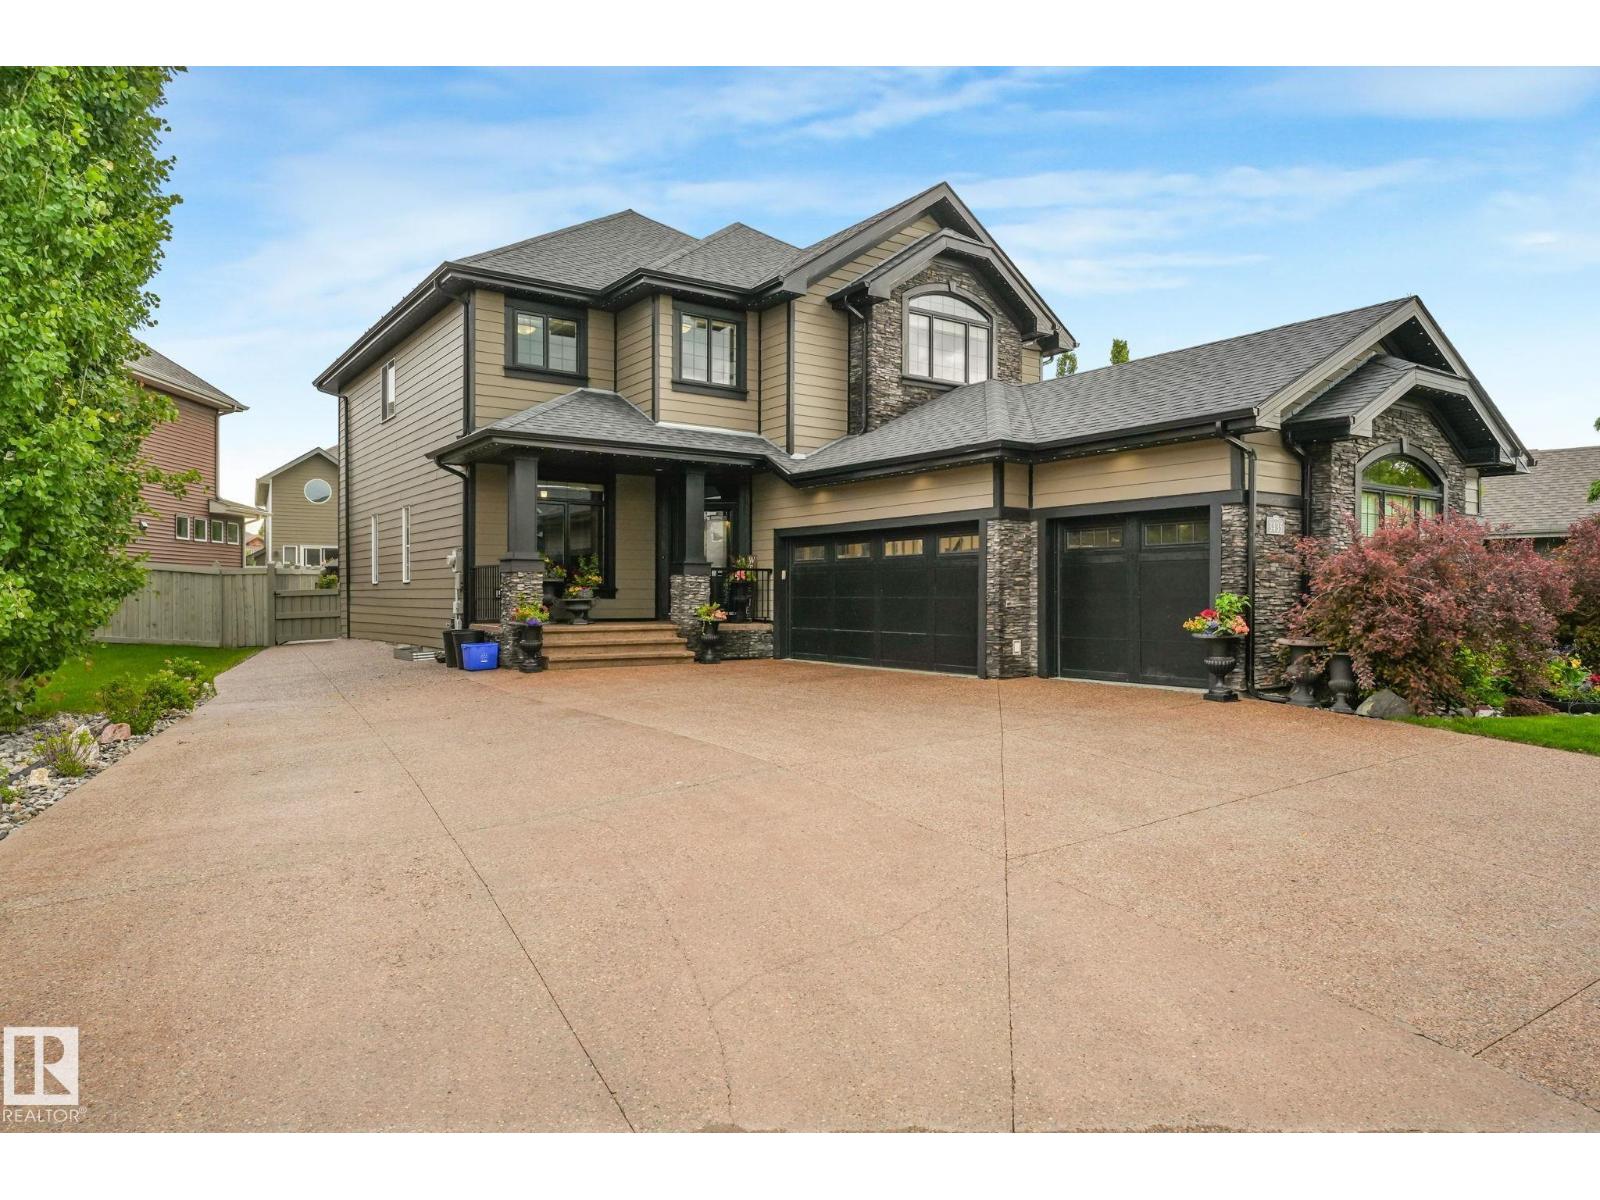
Former Hillview Showhome in the heart of Windermere! Nearly 4,000 Sq.Ft of thoughtfully designed living space w/ a f/f basement & second kitchen. Generous 700 Sq.Ft triple garage w/ heat & floor drain is complemented by an incredible 40x50 exposed aggregate driveway. Stunning modern curb appeal w/ Hardie Board siding & Gemstone exterior lighting. Inside, you'll find a main floor office, formal dining room, open-to-below great room w/ fireplace, & a chef-inspired kitchen complete w/ granite countertops, large island, gas stove, & high-end s/s appliances. Stay cool all summer w/ central A/C. Upstairs offers 3 spacious bedrooms, 2 full bathrooms, & a large bonus room w/ vaulted ceilings. Primary suite features a spa-inspired ensuite, soaker tub, separate shower, dual sinks, & walk-in closet. F/F basement is perfect for extended family or entertaining, w/ a second kitchen, large bedroom, full bathroom, & generous recreation space. Low-maintenance yard w/ stamped concrete & large storage shed. (id:67197)
Key Facts
- Price
- $949,900
- Property Type
- Single Family
- Transaction Type
- For sale
- Bedrooms
- 4
- Bathrooms
- 4
- Parking
- 10
- MLS® Number
- E4506389
- Interior Size
- 2732 sqft
- Year Built
- 2011
- Ownership Type
- Freehold
Location
3435 WEST LANDING LD NW, Edmonton, Alberta T6W0T4
Open MapRooms
| Room | Level | Dimensions |
|---|---|---|
| Bedroom 4 | Lower level | 4.77 m x 3.84 m |
| Recreation room | Lower level | 8.49 m x 6 m |
| Second Kitchen | Lower level | 4.86 m x 3.34 m |
| Living room | Main level | 4.88 m x 4.19 m |
| Dining room | Main level | 3.49 m x 1.83 m |
| Kitchen | Main level | 4.88 m x 4.19 m |
| Den | Main level | 3.24 m x 3.1 m |
| Laundry room | Main level | 2.9 m x 2.13 m |
| Primary Bedroom | Upper Level | 6.15 m x 3.49 m |
| Bedroom 2 | Upper Level | 5.6 m x 4.25 m |
| Bedroom 3 | Upper Level | 3.92 m x 3.41 m |
| Bonus Room | Upper Level | 5.99 m x 5.28 m |
Building Details
- Building Type
- House
- Construction Style
- Detached
- Bathrooms
- 4
- Basement
- Full (Finished)
- Basement Development
- Finished
- Cooling
- Central air conditioning
- Fireplace
- No
- Heating
- Forced air
- Interior Size
- 2732 sqft
- Stories
- 2
- Year Built
- 2011
Land Details
- Acreage
- No
- Amenities Nearby
- Golf Course, Playground, Public Transit, Schools, Shopping
Property Features
- See remarks
- Park/reserve
- Golf Course
- Playground
- Public Transit
- Schools
- Shopping
Ownership Information
- Ownership Type
- Freehold
Agent / Brokerage Contact
Listing Representation
RE/MAX Elite
View REALTOR.ca sourceListing Agent
Mark Barnes
Associate
Listing Office
RE/MAX Elite
Book a Showing
Send a note from this page and we will reply about this property.